What Is FSI? Understanding Sobha One World's Township Density & Open Space
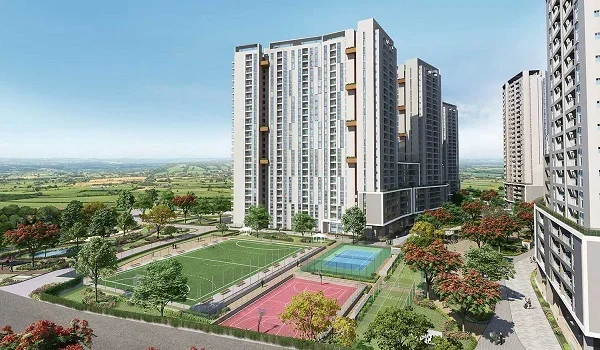
Featured Image of What Is FSI? Understanding Sobha One World's Township Density & Open Space


FSI stands for Floor Space Index. It's the legal ratio between a building's total area and its plot size. Local municipal bodies use this to control land development. It helps manage city density, too. It also prevents overcrowding in urban areas.

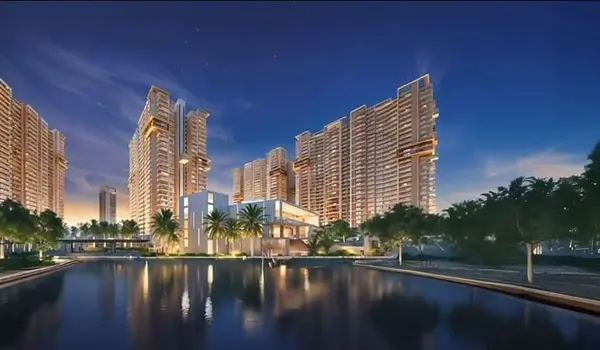
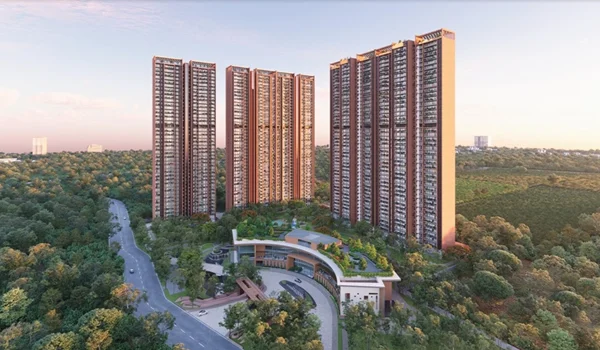
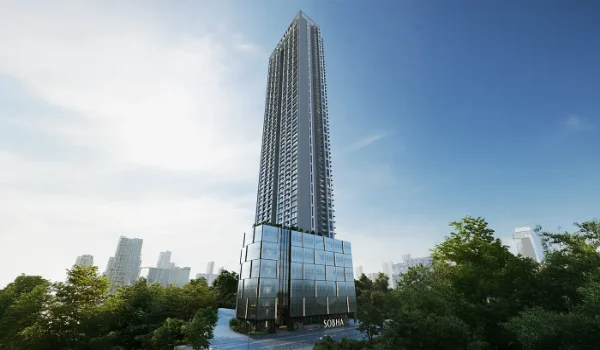
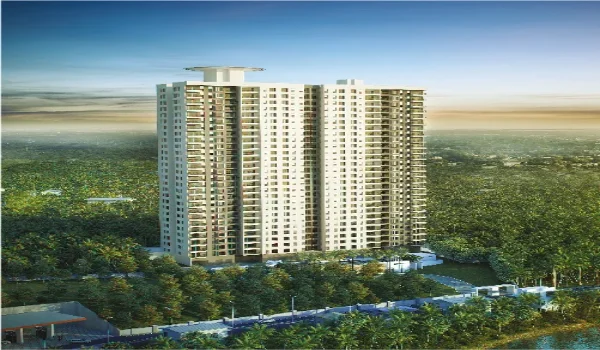
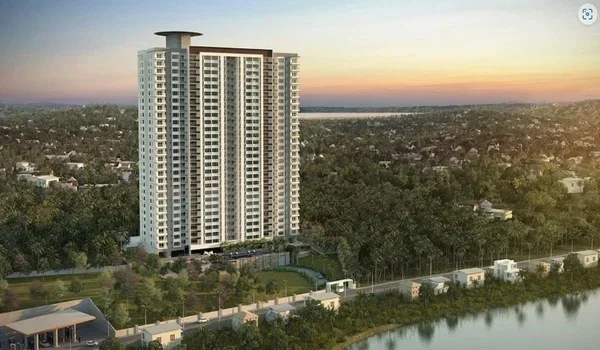
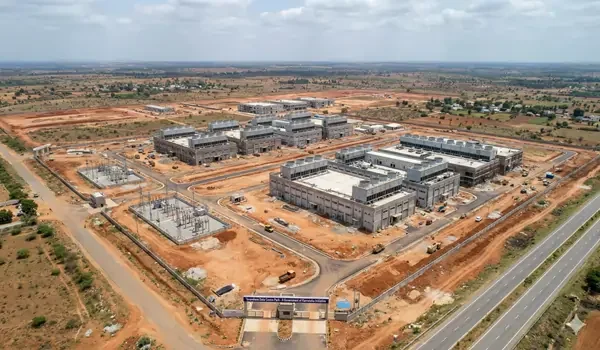
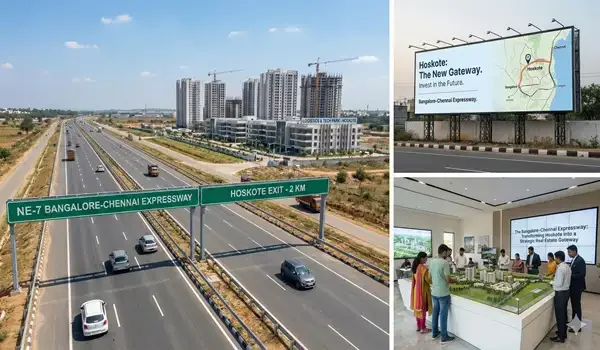
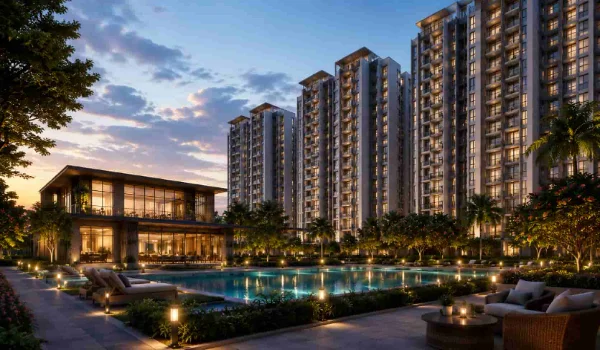
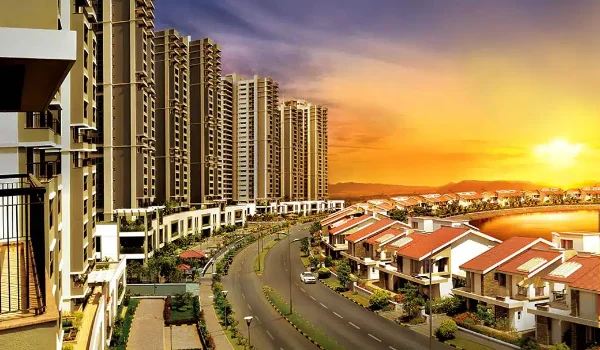
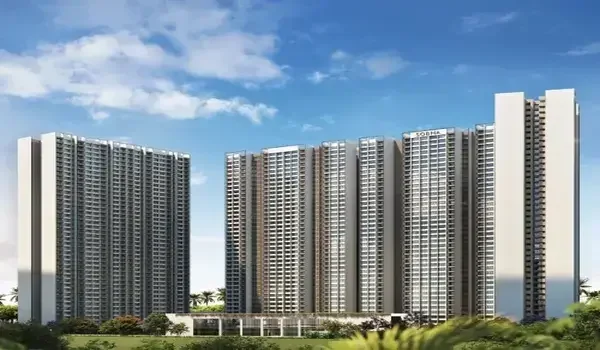
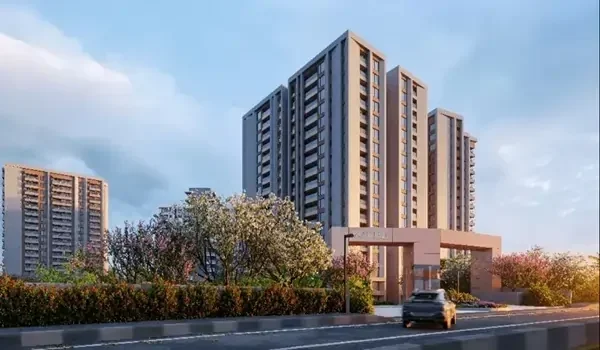
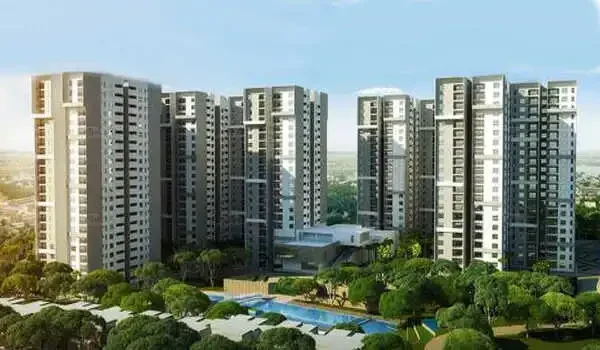
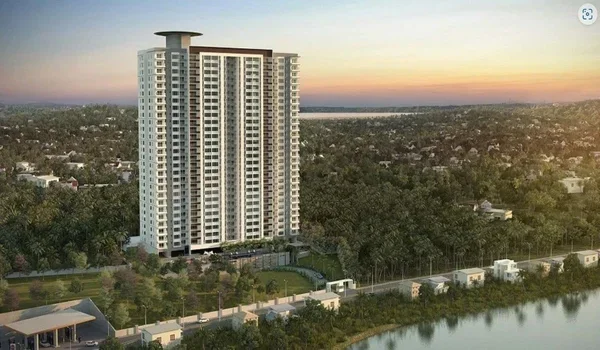
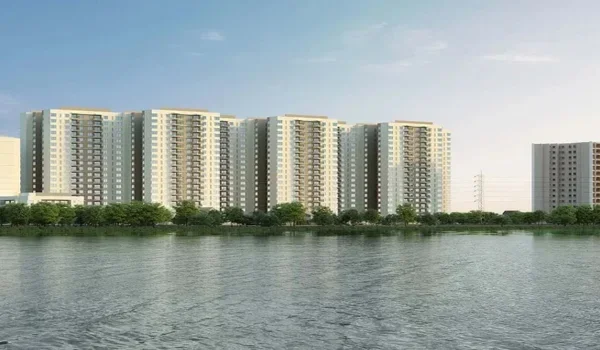
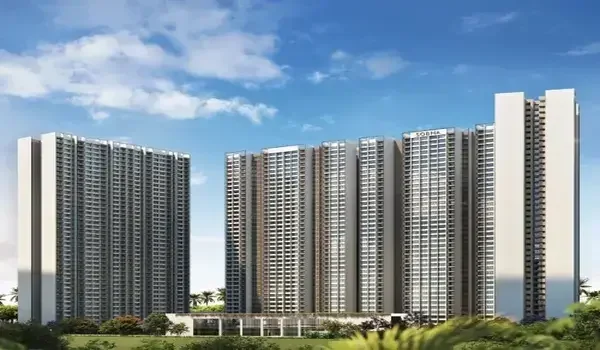
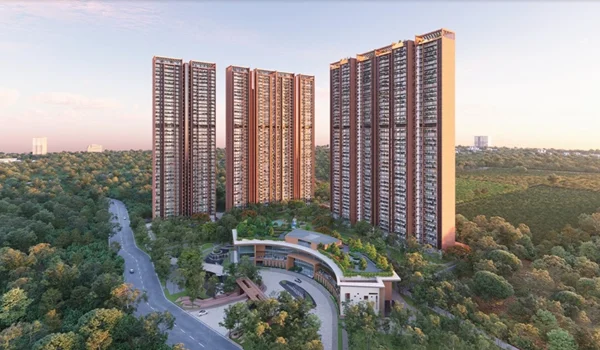
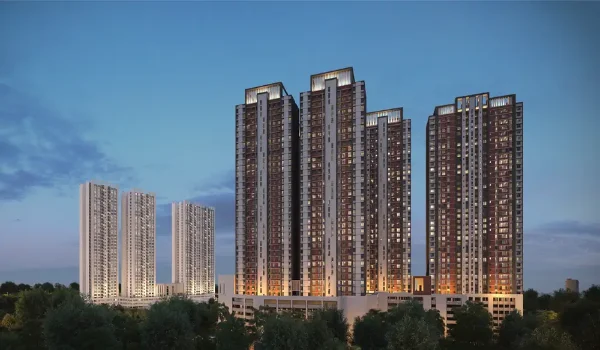
Understanding FSI matters when you look at big projects. Sobha One World is one such project to consider. This premium 48-acre township sits near Hoskote Toll Plaza. It's on Old Madras Road in Greater Whitefield. The project has 14 tall towers rising up to 46 floors. It offers a safe, legal path for property buyers.

Let's break down FSI, density, and open space design. We'll use this project's structure as our example.


The Mathematics of Floor Space Index


To calculate FSI, you divide the total floor area by the plot area. This gives you the Floor Space Index value.

For example, say a plot measures 10,000 square feet. If the local board allows an FSI of 2.0, the total built area cannot exceed 20,000 square feet. The builder can then choose how to build this. They could build two floors across the whole plot. Or they could build four floors on half the land.

At Sobha One World, official RERA filings confirm the sanctioned FSI. It stands at 2.66 for this project. This lets the design team build tall towers. It also leaves much of the ground level open. No concrete development sits on that open land.

Understanding Township Density


Township density is about how many homes or people are in a certain area. We usually measure this by how many're on one acre of land. If a place has a density, the buildings are really close together. This does not leave space for the people who live there. On the other hand, places with low density have more space between the buildings.

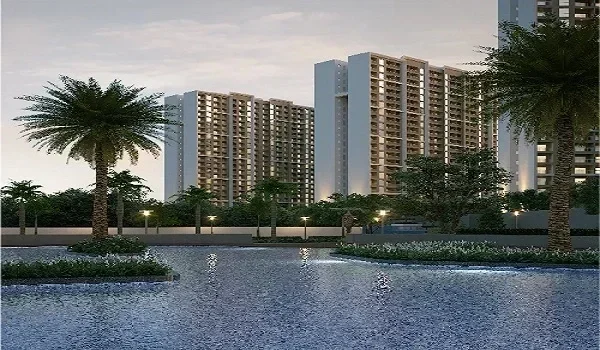
The One Residences project has a total of 3,484 apartments. These apartments are spread out over 6 parts of the project. At first, 3,484 units may seem like a lot. However, the project is on a piece of land. 48 Acres. This makes it feel like a low-density place to live.

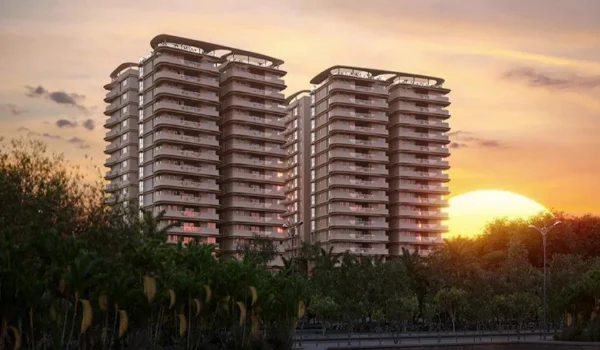
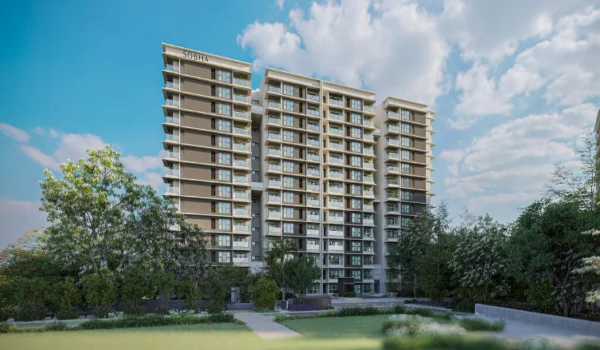
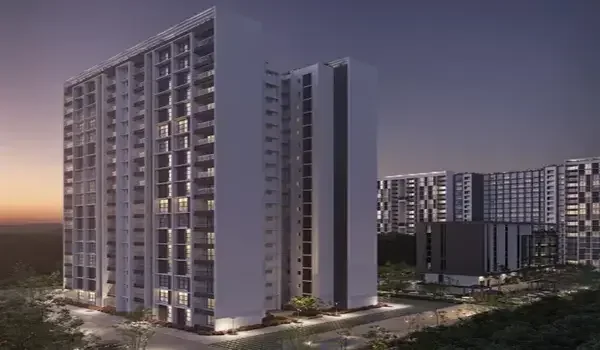
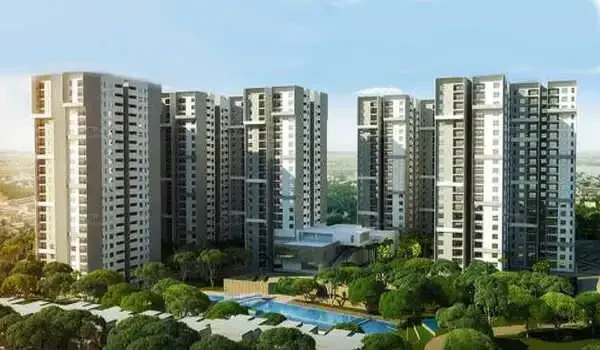
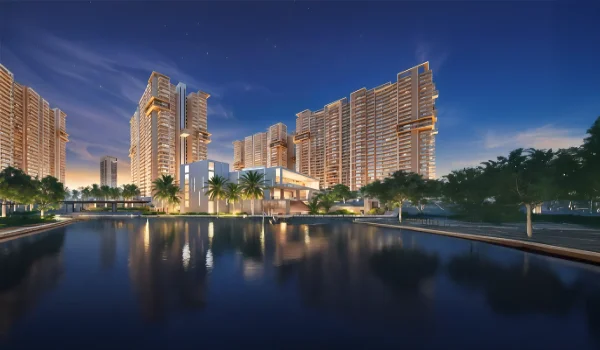
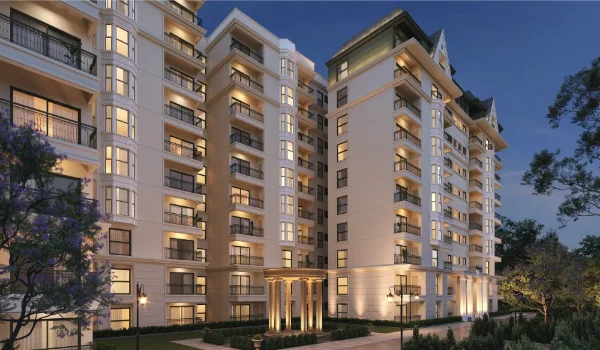
The people who built One Residences put the homes into 14 skinny towers. This design makes it so there are paths between the buildings. It also means that the homes do not face each other directly. This helps the air move around the whole place.

The Value of Open Space Allocations


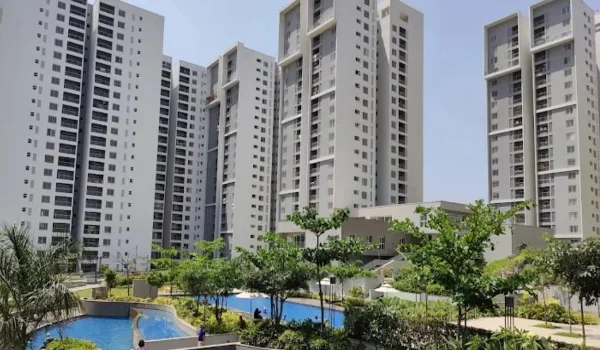
Space allocation is about how much land is left empty and not used for buildings. If a place has a lot of space, it makes life more comfortable. It is also good for your health in the long run. It can make your property more valuable over time.
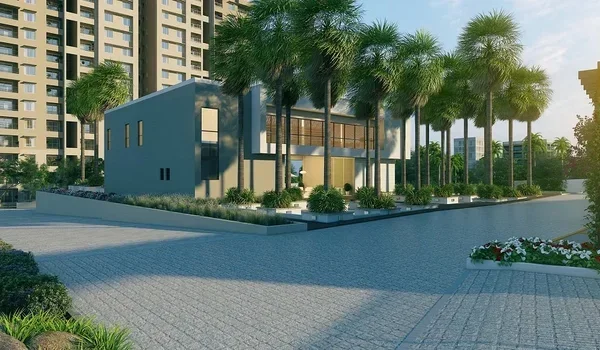
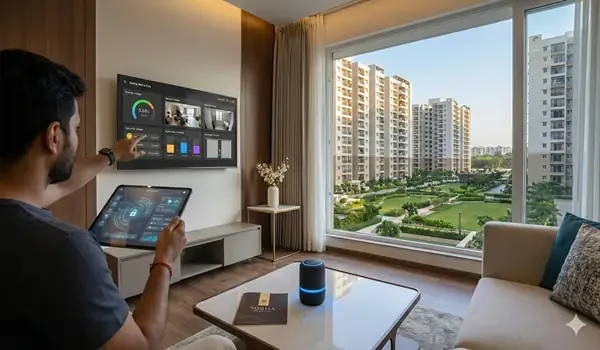
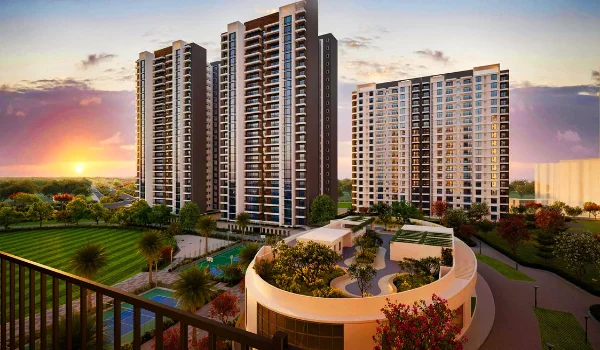
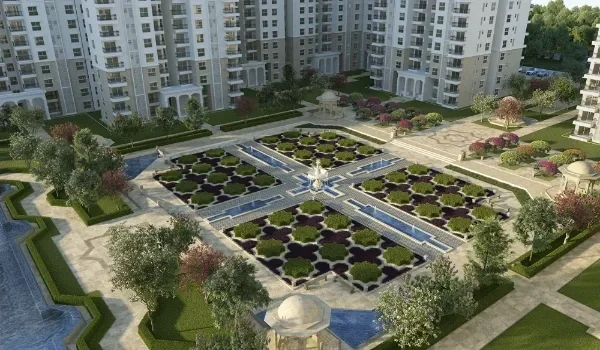
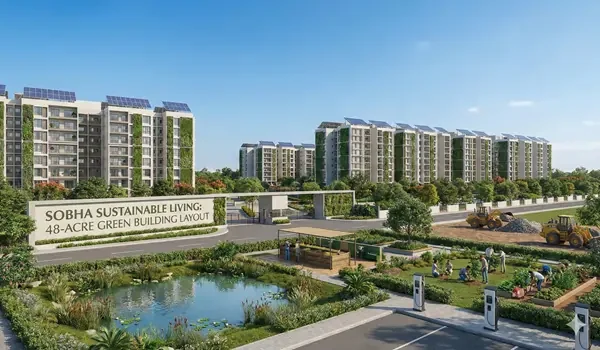
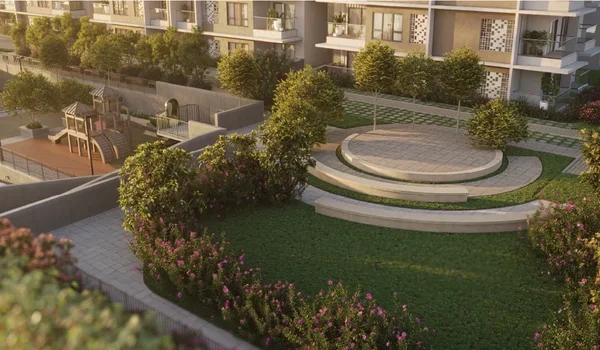
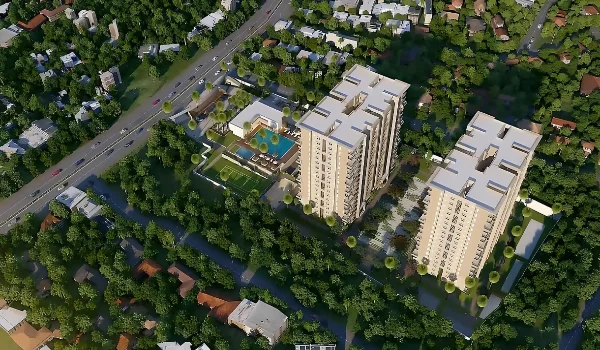
The plan for One Residences sets aside 80 percent of the land as space. This open space covers 48 acres. The team that designed the project made this happen by building tall towers. Up to 46 floors. They did this by building more towers that are shorter.
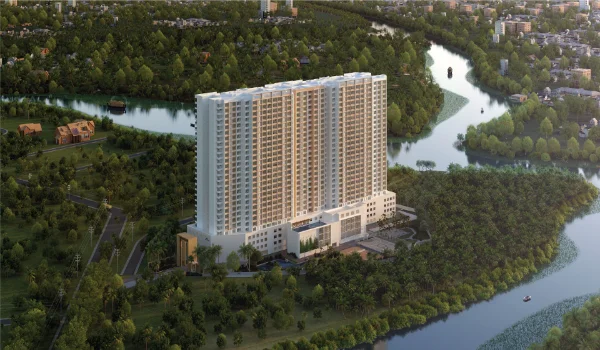
This large, vehicle-free open area has different zones:

  • A big central yard that acts as the community's green lungs.
  • A full-sized cricket ground measuring 90 meters across. A dedicated football field sits here, too.
  • Quiet wellness gardens and long reflexology paths. A scenic oasis trail runs through the area, too.
  • Dedicated play parks for kids. Outdoor jogging loops run throughout the space.

Balancing Built-Up Space and Shared Infrastructure


Managing a tall township needs a good balance. This balance is between private homes and shared spaces. The high FSI of 2.66 helps build great common areas. This happens without shrinking your private home space.

The community has a large 3-tier clubhouse called One Club. It spans an impressive 120,000 square feet in total. This hub serves the whole neighborhood well. It offers space for remote work and private events. It also has indoor sports and dining areas.

To keep the open areas clean, vehicles go underground. Three basement levels handle most parking needs. Ground-level parking zones also help with this. AC compressors are hidden in utility shafts, too. This keeps the building's outside clean and neat. It also saves balcony space for residents to use.

FAQs


1. What does the term Floor Space Index mean in property development?

Floor Space Index is the ratio that sets the maximum built area a builder can construct. This depends on the size of the plot they own.

2. How does a higher FSI affect the open space of a township?

A higher FSI lets builders construct taller towers. By stacking homes upward, they use less ground space. This leaves more land open for parks and gardens.

3. What is the official FSI value approved for Sobha One World?

The project holds an approved FSI value of 2.66. Local planning authorities approved this rate. It's documented on the Karnataka RERA portal too.

4. How much land area in this project is kept free from concrete buildings?

The master plan sets aside 80% of the 48-acre area. This land stays free for green spaces. It also covers sports facilities and recreational areas.

Sobha One World Blog


Enquiry
Enquire Now