Carpet Area vs Super Built-Up Area: Understanding Your Sobha One World Home
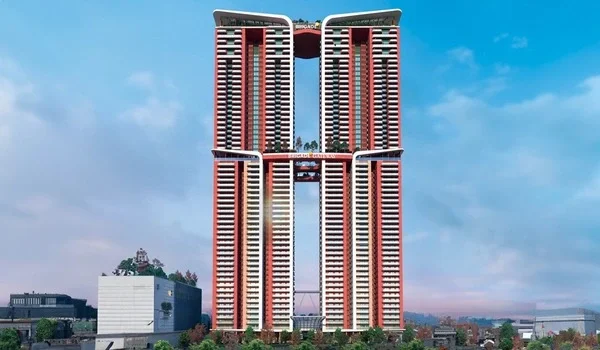
Featured Image of Carpet Area vs Super Built-Up Area: Understanding Your Sobha One World Home


Understanding carpet area and super built-up area matters when buying at Sobha One World. The carpet area is the real usable floor area or space inside your walls. This is where you can lay a carpet down. The super built-up area includes this space plus your balconies. It also adds a share of shared amenities. This includes lobbies, corridors, and clubhouses.

Buying a home is an exciting step for anyone. But brochure terms can confuse many buyers. Two terms come up often in premium projects. These are the carpet area and the super built-up area. Knowing the difference helps buyers to make a smart choice.

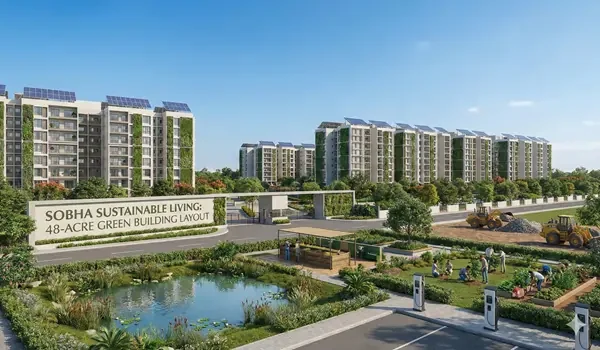
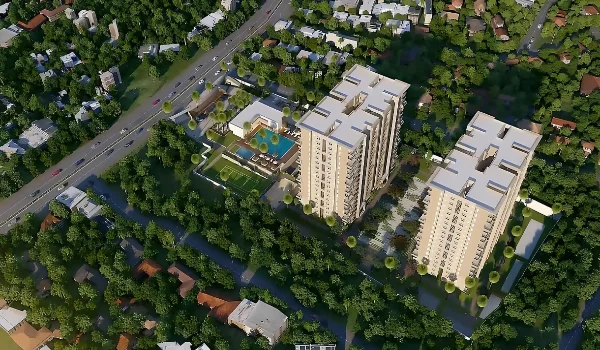
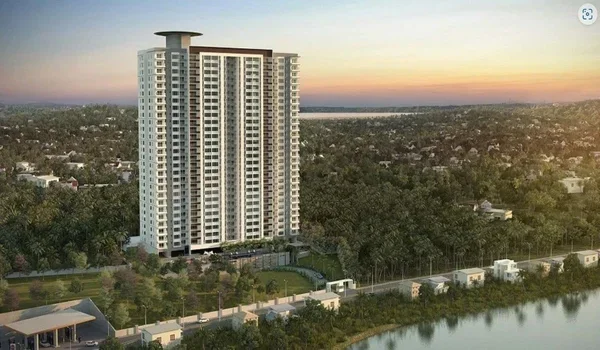
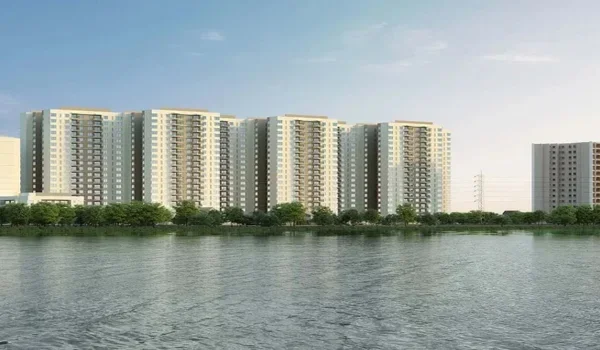
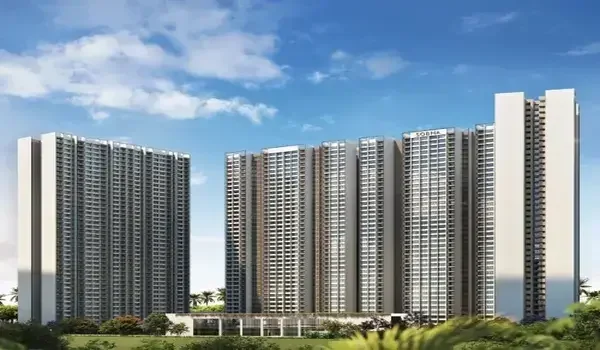
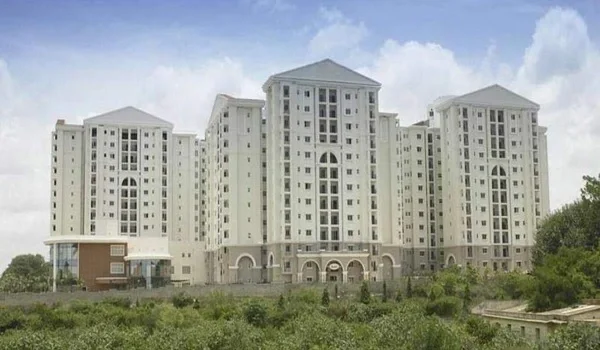
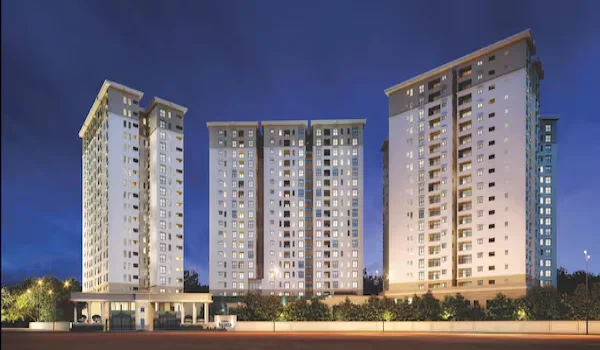
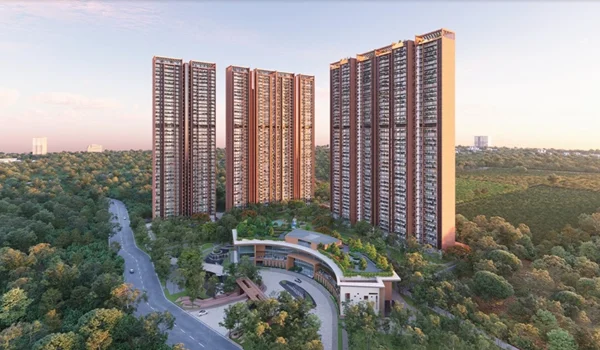
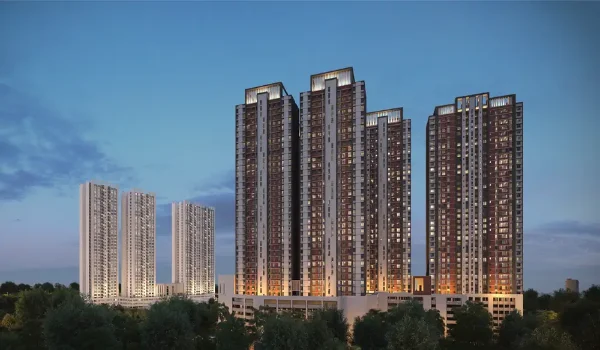
The premium township Sobha One World finished its allotment phase recently. This happened on 13 June 2026. This 48-acre project has 14 tower wings. It offers a safe path for global property buyers. Let's break down these space terms simply. We'll use the floor plans of this new project.


Defining the Core Space Metrics


To judge your investment well, know what each term covers.

1. What is a Carpet Area?

The carpet area is the net floor area that is usable inside your home. This is the area you can cover with a carpet. This includes the internal walls of your rooms. It excludes common pillars and lift lobbies, though. It also excludes external walls and service areas.
2. What is a Super Built-Up Area?

A super built-up area is the total saleable size of your home. This combines your usable carpet area with your balconies. It also adds a share of shared township spaces. This includes elevator shafts and the large clubhouse. It also covers staircases and common corridors.

Analyzing Real Layouts at Sobha One World


This township offers 3,484 apartments across 6 phases. All layouts follow Vaastu principles closely. Main entrances face North or East mostly. Kitchens sit in the Southeast or Northwest zones.

Here's how saleable space compares to carpet area:

A Detailed Walkthrough of Unit Dimensions

Feature Carpet Area Super Built-Up Area
Definition Net usable floor area inside the apartment Carpet area plus walls and common area share
Includes Bedrooms, living room, kitchen, bathrooms, and internal passages Carpet area, wall thickness, balconies, and common amenities
Excludes External walls, balconies, terraces, and common areas No major exclusions, as it includes the proportionate common area
Used For Calculating the actual usable living space Pricing and sale of the apartment
Size Smaller than the super built-up area Larger than the carpet area
Best for Buyers Understanding the usable space inside the home Comparing the total saleable area and property price

Looking at unit sizes shows how good design boosts your usable space.

The Compact 1 BHK Layout (Type M5)


This 1 BHK unit has 734 sq. ft. of saleable area. It's a smart layout for working professionals. It has a column-free living room measuring 16'-9" × 11'-2". This opens onto a 3'-9" × 7'-7" balcony. The kitchen measures 9'-3" × 8'-0" and works efficiently. The bedroom measures a comfortable 11'-2" × 11'-2".

The Balanced 2 BHK Grande Layout (Type K3)


This plan offers 1,204 sq. ft. of saleable area for small families. Its carpet area comes to 743.04 sq. ft. The master bedroom measures 11'-8" × 11'-2". It opens to a private balcony of 3'-9" × 8'-10". The second bedroom measures 11'-6" × 11'-2". The living hall spans 17'-1" × 11'-6". It also has a utility area and a maid's room.

The Luxurious 4 BHK Grande Layout (Type A)


This large layout offers 2,415.77 sq. ft. of saleable space. It's designed for big families who need room. The living area spans 24'-3" × 12'-2" in total. The master bedroom measures 11'-6" × 13'-5". It includes a dedicated walk-in closet, too.

There are three more guest bedrooms in this layout. It also has a visitor's powder room. The kitchen has a separate utility space. Three wide balconies offer great outdoor views.

Why the Calculation Matters for Your Budget


Under RERA rules builders must list the exact carpet area on the public portal. This rule helps keep your billing transparent. It stops builders from charging for space that you cannot use.

At Sobha One World the prices depend on the layout you choose. Cozy 1 BHK homes start at ₹1.09 Crores. The 2 BHK Luxe apartments begin at ₹1.5 Crores. If you want a home, 3 BHK Luxe homes start from ₹2.25 Crores. For space Premium 4 BHK Grande homes start at ₹3.6 Crores.

The design also uses smart structural choices to save space. All AC compressors sit hidden in utility shafts. This keeps the building's outside look clean. It also saves your balcony space for use. Corridors stay wide and open throughout.

Windows are placed for good airflow, too. This helps keep indoor temperatures cooler across all 14 wings.

FAQs


1. Why is there a difference between saleable area and carpet area?

Saleable area includes your private space plus a share of shared amenities. This covers clubhouses, lifts, and security zones. The carpet area only measures your private interior floor space.

2. Are the private apartment balconies included in the core carpet area?

No, balconies are calculated separately from your carpet area. This also applies to open verandas and outer terraces.

3. How can I locate a specific apartment layout inside the official brochure?

You can use the type codes listed in the space table. Examples include Type A or Type L5. These codes match the official floor plan drawings exactly.

Sobha One World Blog


Enquiry
Enquire Now