Sobha One Residences Phase 1 Amenities and Common Areas
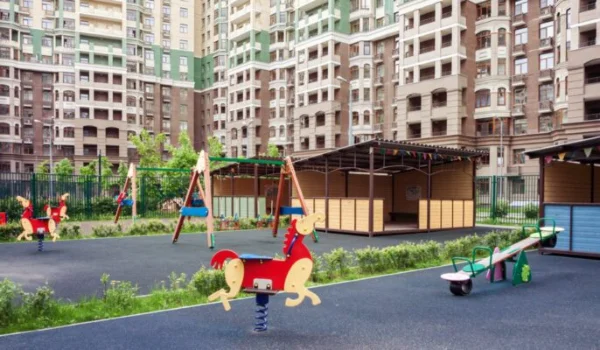

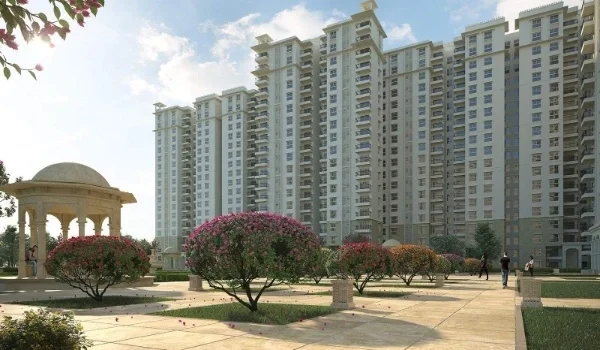
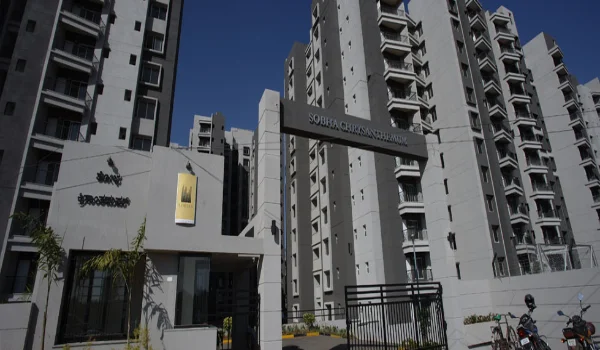
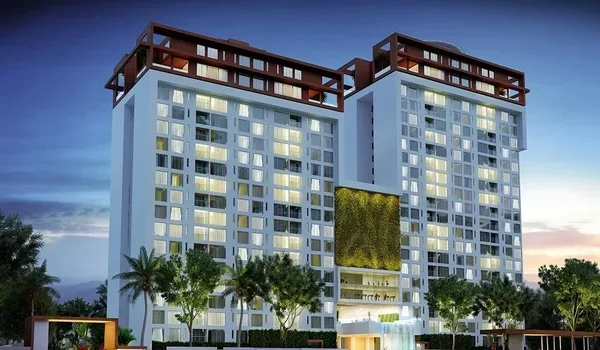
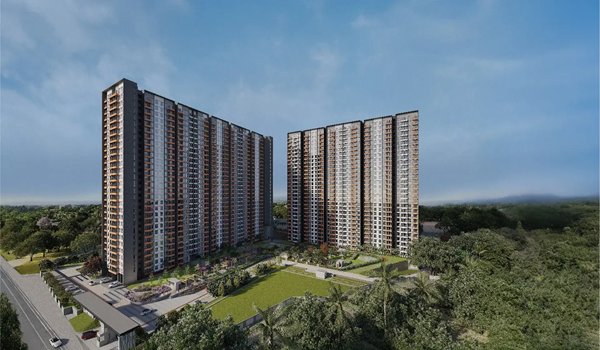
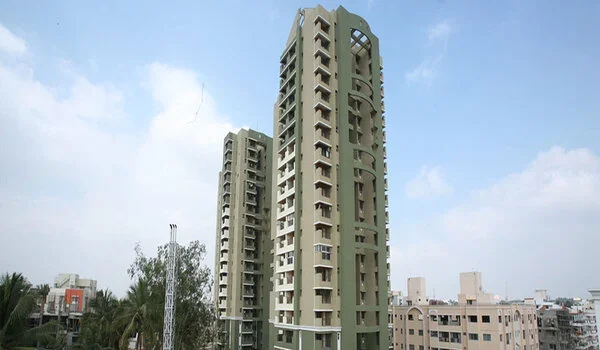
Featured Image of Phase 1 Amenities And Common Areas

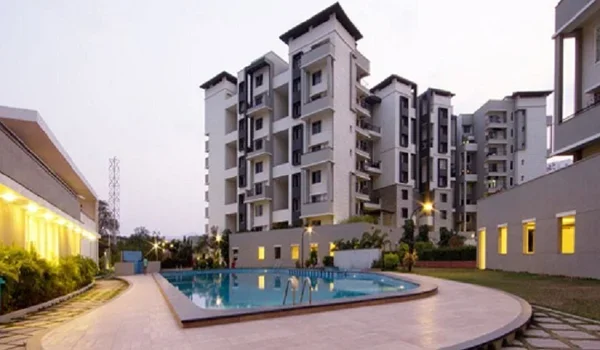
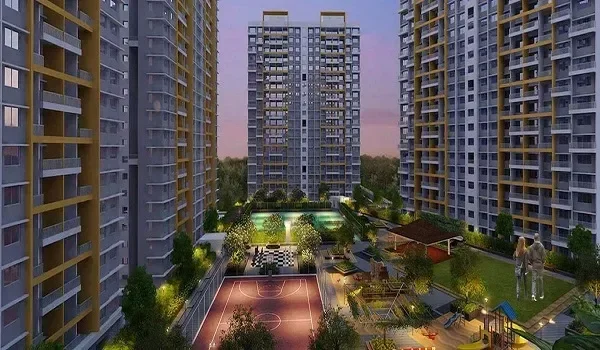
Sobha One Residences Phase 1 Amenities and Common Areas show the shared spaces planned for this phase. The main amenities include a 44,940 sq. ft. clubhouse, 16,146 sq. ft. parks, 7,535 sq. ft. outdoor sports area, 1,615 sq. ft. swimming pool, CCTV, electricity, power backup, and water and sanitation space.

The common areas include staircases, lifts, corridors, lobbies, fire escapes, entrance space, basement, terrace, and outer wall area. This page is only for Phase 1 amenities and common areas, so buyers should not mix it with other phases.
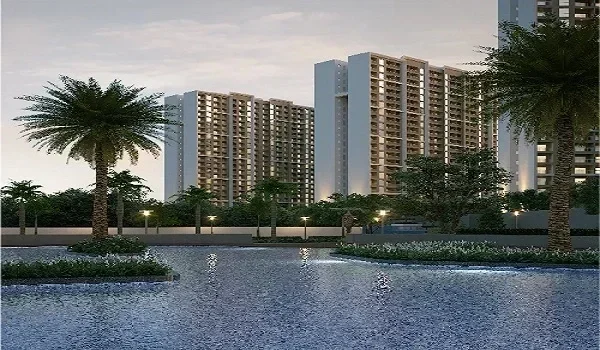
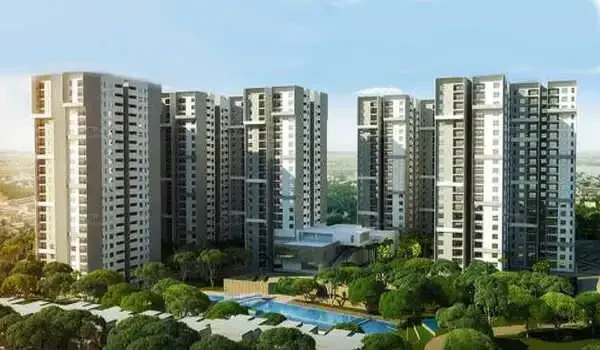
Sobha One Residences Phase 1 Amenities List


Amenity Status Area
Club House Yes 44,940 sq. ft.
Parks Yes 16,146 sq. ft.
Power Backup Yes 9,688 sq. ft.
Outdoor Sports Facility Yes 7,535 sq. ft.
Water and Sanitation Yes 4,844 sq. ft.
Electricity Yes 4,306 sq. ft.
Swimming Pool Yes 1,615 sq. ft.
CCTV Surveillance Yes 323 sq. ft.

The clubhouse is the largest amenity in Phase 1. It covers about 44,940 sq. ft. and works as the main shared lifestyle space.

The parks cover about 16,146 sq. ft. The outdoor sports area is about 7,535 sq. ft. The swimming pool has about 1,615 sq. ft. of area.

Power backup has around 9,688 sq. ft. Electricity and water services also have separate planned areas. CCTV is included for basic safety support.

Amenities Not Applicable in Phase 1


Amenity Status
Smart Home Automation No
Community Hall No
Indoor Sports Facility No
Gym No
Piped Gas No
Air Conditioning No

These amenities are not marked as applicable for Phase 1. This makes the list clear for buyers who want to check the approved Phase 1 amenity details.

Clubhouse, Parks, Pool and Sports Area


The clubhouse is the main lifestyle feature in Sobha One Residences Phase 1. Its area is about 44,940 sq. ft.

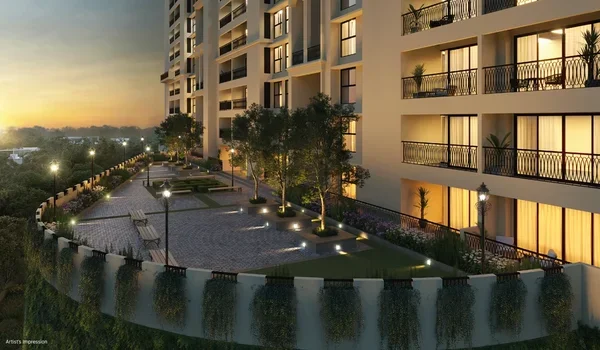
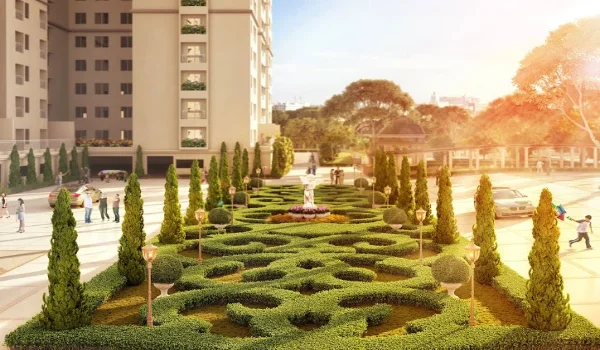
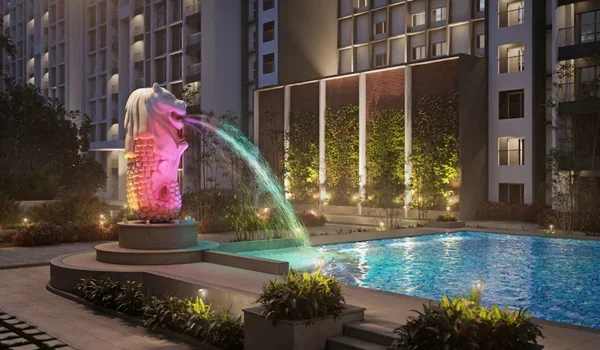
The parks give open outdoor space of about 16,146 sq. ft. This can support walking, sitting, and daily outdoor use.

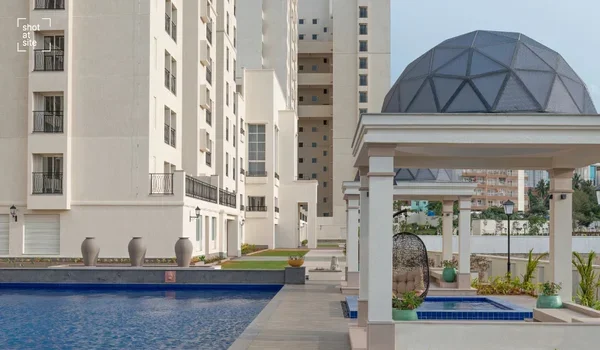
The outdoor sports facility adds about 7,535 sq. ft. The swimming pool adds about 1,615 sq. ft. Together, these spaces give Phase 1 a simple mix of indoor, outdoor, sports, and leisure areas.

Safety and Utility Spaces


Phase 1 includes CCTV surveillance with about 323 sq. ft. of listed area. Electricity space is about 4,306 sq. ft.

Power backup is applicable in this phase. It covers about 9,688 sq. ft. Water and sanitation space covers about 4,844 sq. ft.

These are basic but important services. They support daily use of the towers and shared areas.

Common Areas in Sobha One Residences Phase 1


Common Area Status Area
Basement Yes 4,35,813 sq. ft.
Corridors / Lobbies Yes 1,70,888 sq. ft.
Outer Wall Yes 1,03,488 sq. ft.
Staircases Yes 34,751 sq. ft.
Terrace Yes 27,717 sq. ft.
Lifts Yes 25,911 sq. ft.
Fire Escapes Yes 2,153 sq. ft.
Common Entrance / Exit / Foyer / Verandah Yes 501 sq. ft.

The basement is the largest common area in Phase 1. It covers about 4,35,813 sq. ft.

Corridors and lobbies cover around 1,70,888 sq. ft. This shows the scale of shared movement space inside the towers.

Staircases cover about 34,751 sq. ft. Lift areas cover about 25,911 sq. ft. The terrace area is about 27,717 sq. ft.

Fire escapes are also included. They cover about 2,153 sq. ft. The outer wall area is about 1,03,488 sq. ft.

Common Areas Not Applicable in Phase 1


Common Area Status
Open Parking Areas No
Lodging for Management and Security Staff No
Water Conservation and Renewable Energy No
Common Storage Spaces No

These common areas are not marked as applicable in Phase 1. Buyers should treat this as Phase 1 data only.

Why Phase 1 Amenities and Common Areas Matter


Sobha One Residences Phase 1 amenities give a clear idea of the shared lifestyle spaces in this phase. The clubhouse, parks, pool, and outdoor sports area are the main highlights.

The common areas show how the towers are planned for movement and daily use. Basement, lifts, corridors, staircases, fire escapes, terrace, and entrance spaces all support the residential layout.

This page helps buyers check the exact Phase 1 amenities and common areas before comparing it with other phases.

Sobha Limited Prelaunch Project is Sobha One World.
FAQs


1. What are the main amenities in Sobha One Residences Phase 1?

The main amenities include clubhouse, parks, outdoor sports facility, swimming pool, electricity, CCTV, power backup, and water and sanitation.

2. What is the clubhouse area in Phase 1?

The clubhouse area in Sobha One Residences Phase 1 is about 44,940 sq. ft.

3. Does Sobha One Residences Phase 1 have a swimming pool?

Yes, Phase 1 has a swimming pool with an area of about 1,615 sq. ft.

4. Is power backup available in Phase 1?

Yes, power backup is applicable in Phase 1. It covers about 9,688 sq. ft.

5. What is the basement area in Phase 1?

The basement area in Sobha One Residences Phase 1 is about 4,35,813 sq. ft.

6. Are gym and indoor sports included in Phase 1?

No, gym and indoor sports facility are marked as not applicable in Phase 1.

7. What are the major common areas in Phase 1?

The major common areas include basement, corridors, lobbies, staircases, lifts, terrace, fire escapes, entrance space, and outer wall area.

Enquiry
Enquire Now