Sobha One Residences Phase 1 Development Details
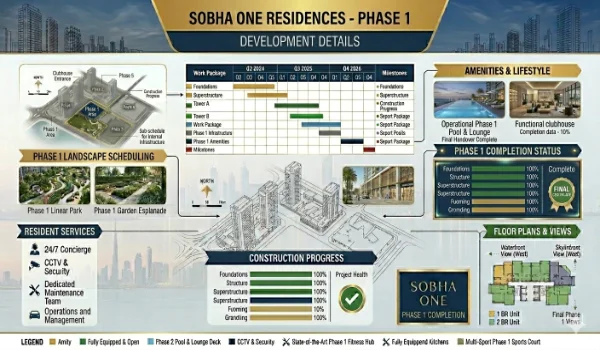
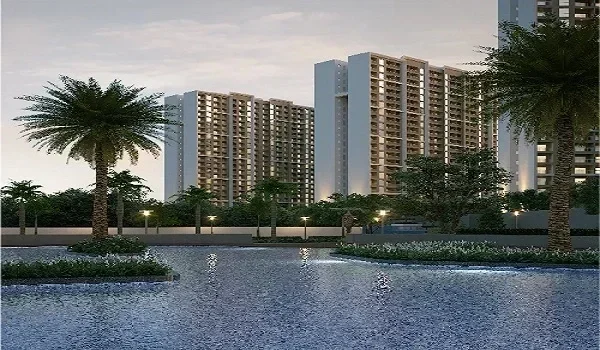
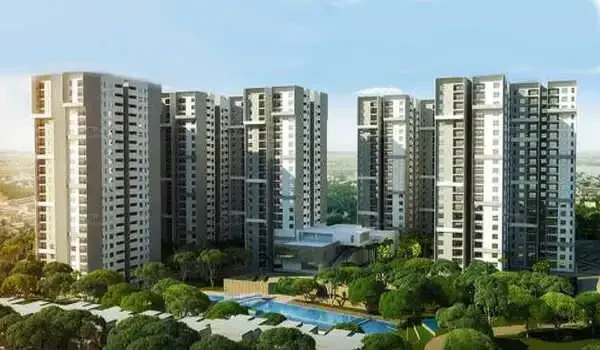
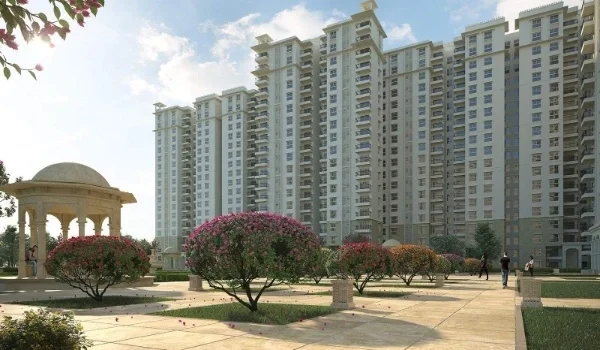
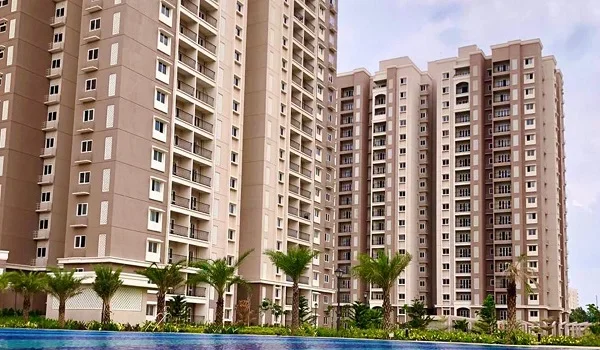
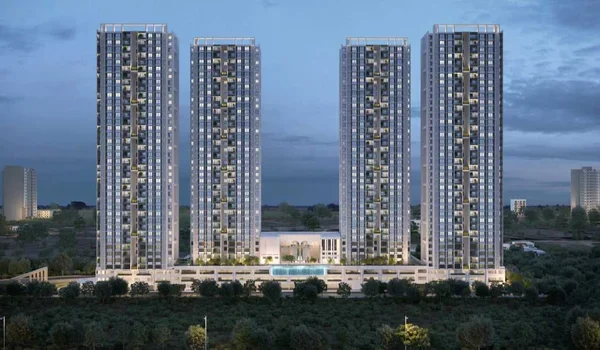
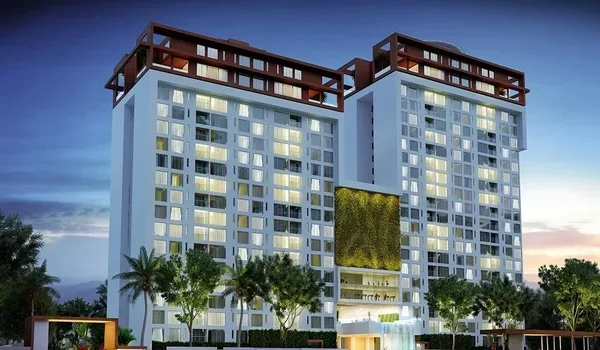
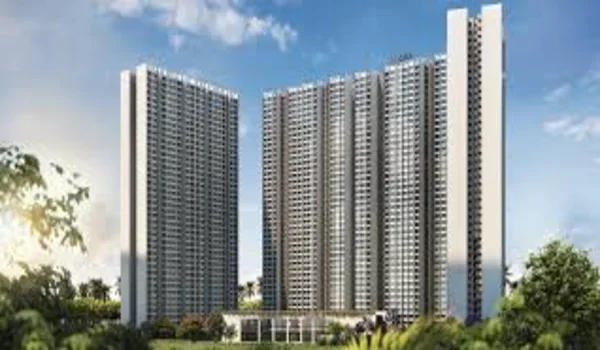
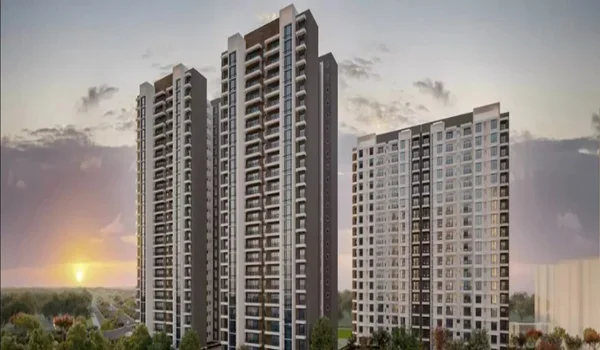
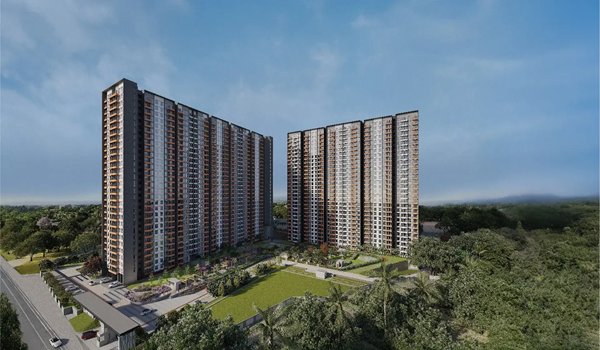
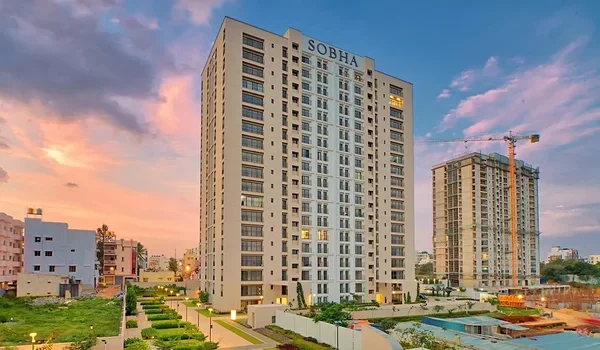
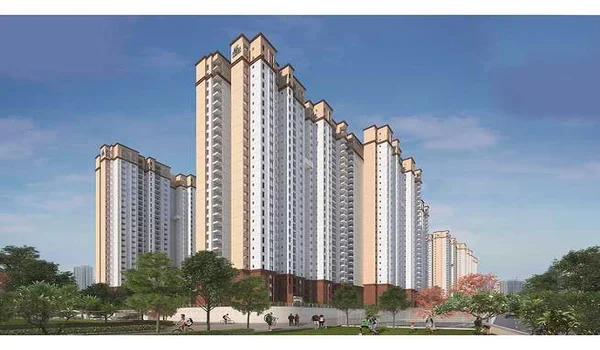
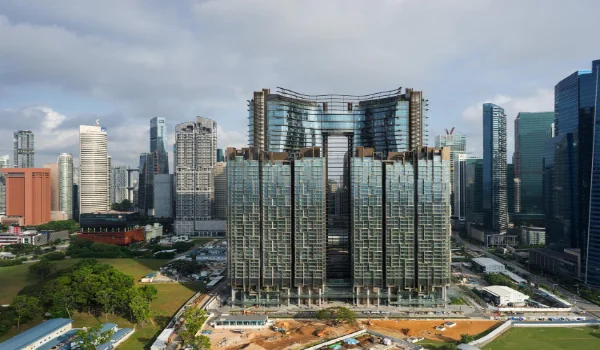
Sobha One Residences Phase 1 development details give a clear view of the approved plan, tower structure, unit mix, carpet area, parking, FAR, and floor-wise flat distribution of Phase 1. This phase is planned with 542 residential flats in 2 towers, named Wing 01 and Wing 02. The homes are available only in 3 BHK and 4 BHK layouts, so this phase mainly suits buyers looking for larger apartments.
Phase 1 has a sanctioned FAR of 2.66. Both towers here have 47 floors, 3 basement levels, and the height of 149.55 meters of tower. Each wing has 271 flats and 271 parking spaces, which keeps the parking plan aligned with the total unit count. These details help buyers understand the exact approved development plan of Sobha One Residences Phase 1 without mixing it with other phases.