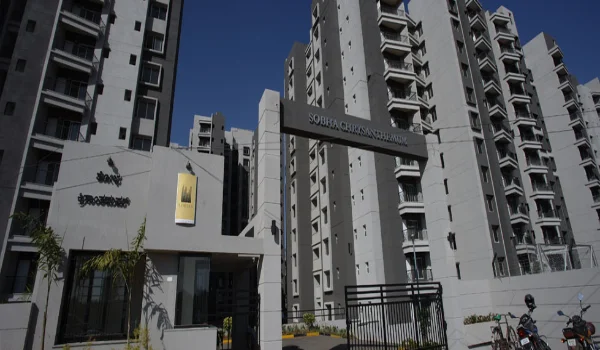
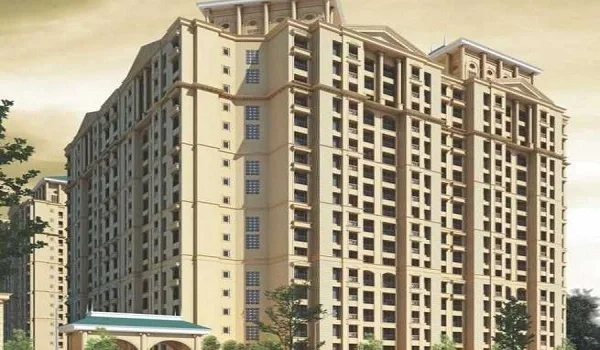
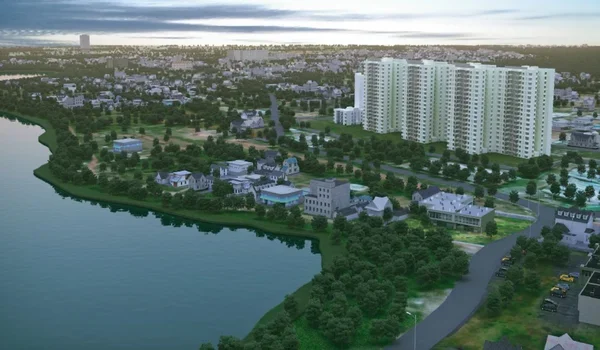
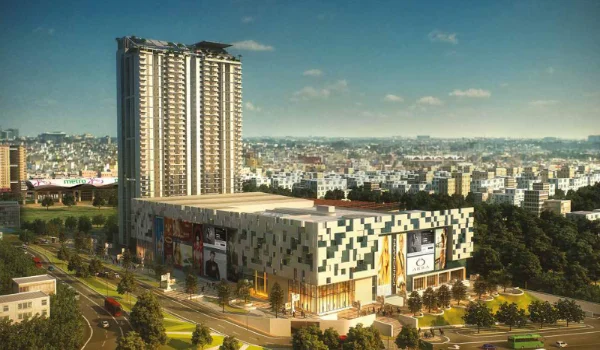
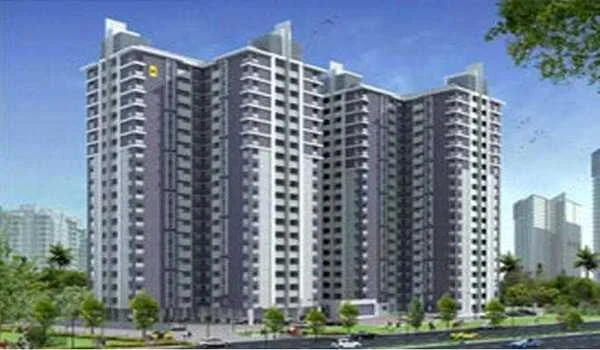
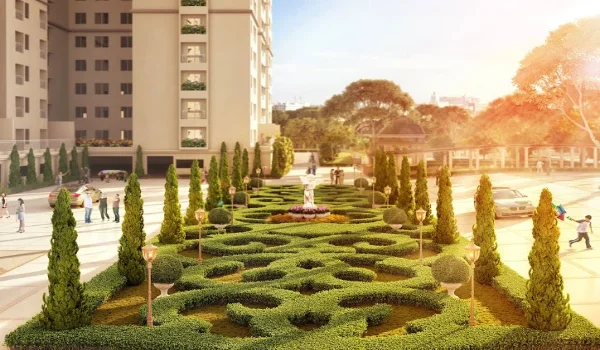
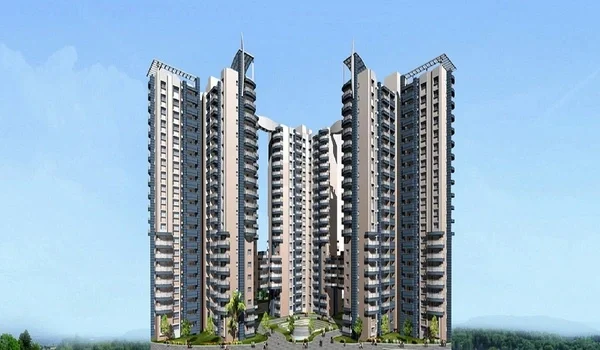
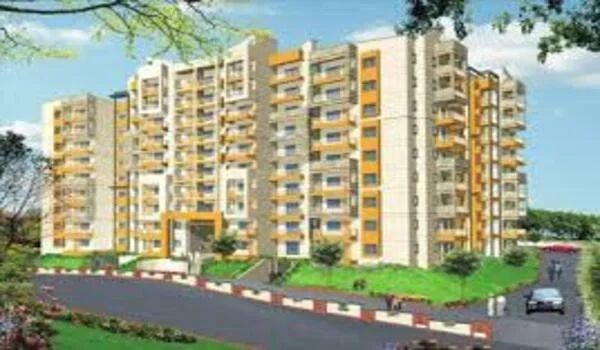
Sobha One Residences Phase 3 Project Details
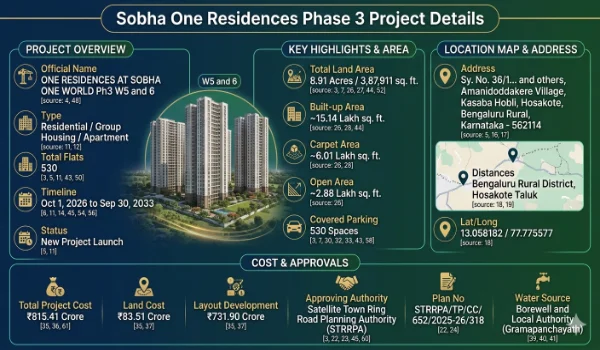

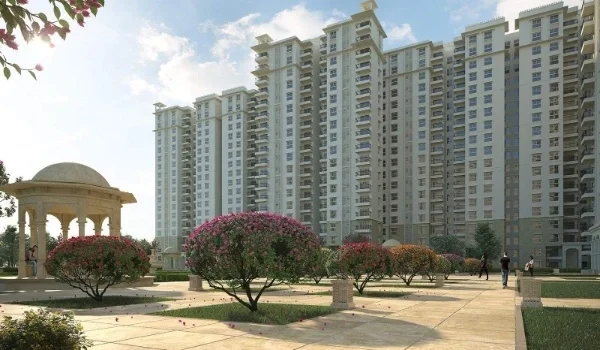

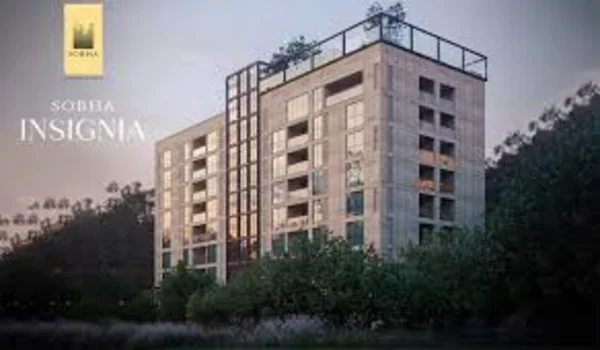
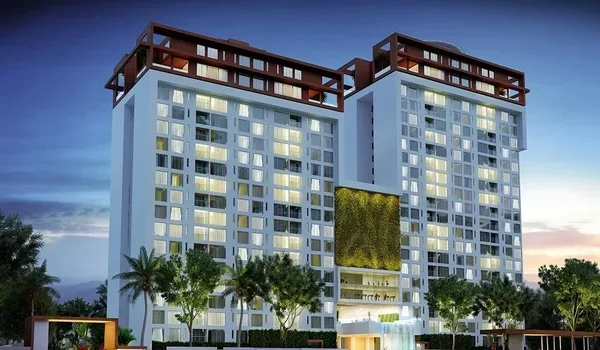
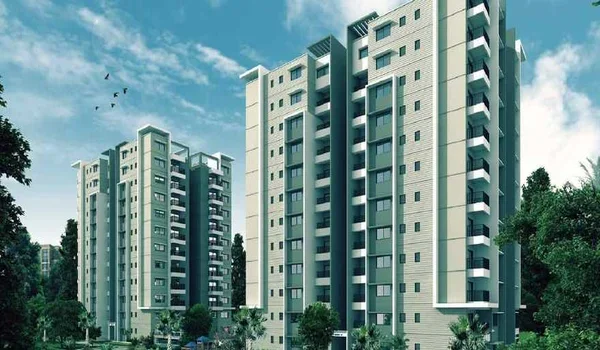
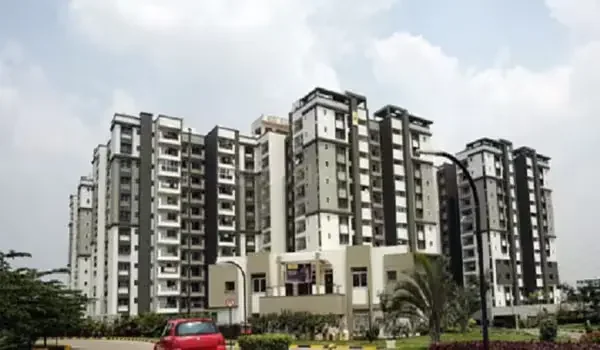
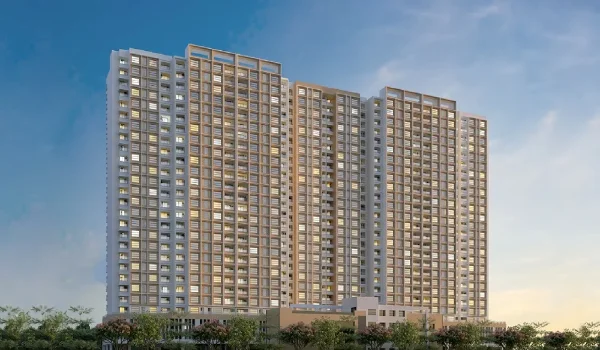
Featured Image of Phase 3 Project Details

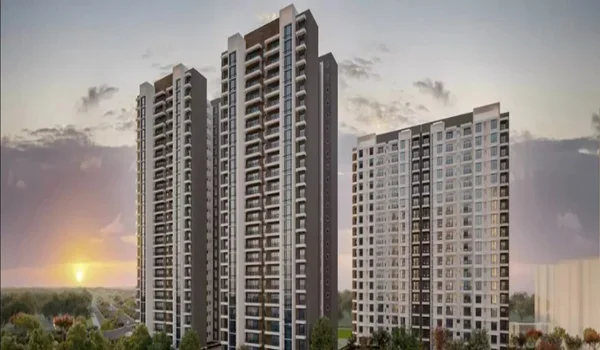
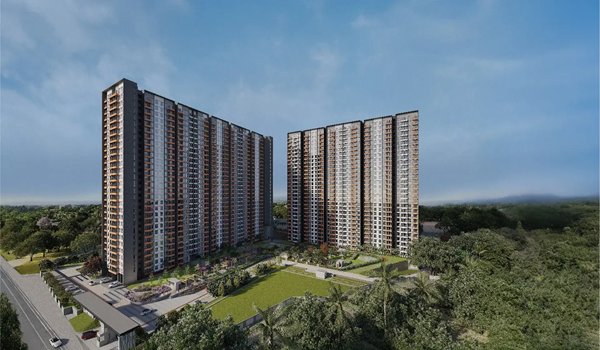
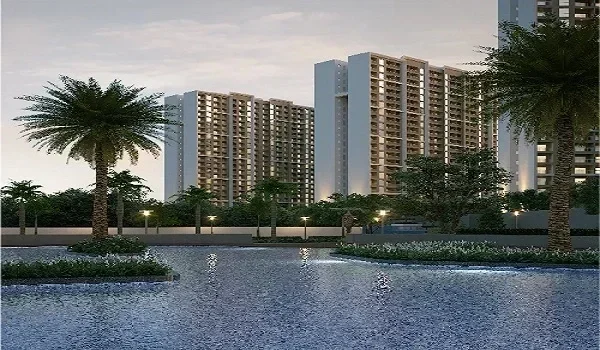
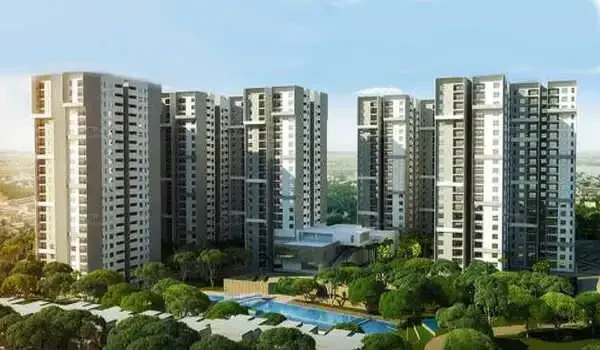
Sobha One Residences Phase 3 Project Details show that this phase is named ONE RESIDENCES AT SOBHA ONE WORLD Ph3 W5 and 6. It is a new residential apartment project with 530 flats in Amanidoddakere Village, Hosakote, Bengaluru Rural. The project starts on 1 October 2026 and is planned for completion by 30 September 2033. The total land area is about 8.91 acres, and the phase has 530 covered parking spaces.

This page covers only the official project details of Sobha One Residences Phase 3. It includes the project type, address, approval details, land area, built-up area, carpet area, parking count, project cost, and water source.
Basic Details of Sobha One Residences Phase 3


Detail Information
Project Name One Residences at Sobha One World Ph3 (W5 and 6)
Project Type Residential / Group Housing
Project Sub Type Apartment
Project Status New Project Launch
Total Flats 530
Project Start Date 1 October 2026
Proposed Completion Date 30 September 2033

Sobha One Residences Phase 3 is planned as a residential apartment phase. The project has 530 flats of different dimensions. The timeline runs from 2026 to 2033, which gives buyers a clear view of the official project period.
Sobha One Residences Phase 3 Address


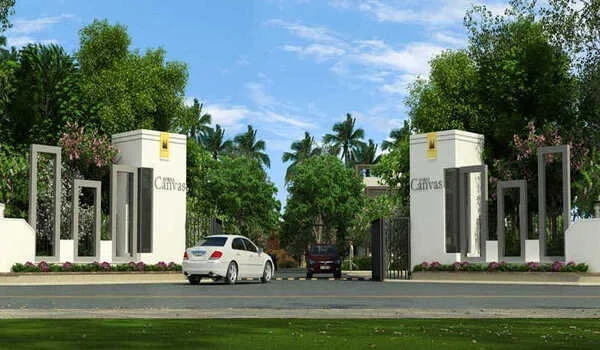

Sobha One Residences Phase 3 is located at Sy. No. 36/1, 60/7, 60/6, 60/2, 60/1, 61/2, 51/1, 51/2, 50, 61/3, 62/1, 62/2, 66/3, 177/1(P), 177/2(P), 177/3, and 187/1 of Amanidoddakere Village, Kasaba Hobli, Hosakote, Bengaluru Rural, Karnataka - 562114.

Detail Information
District Bengaluru Rural
Taluk Hosakote
Pin Code 562114
Latitude 13.058182
Longitude 77.775577

The project falls under Hosakote taluk in Bengaluru Rural district. The location details and survey numbers make it easy to identify Phase 3 separately from other Sobha One Residences phases.

Approval Details of Sobha One Residences Phase 3


Detail Information
Approving Authority Satellite Town Ring Road Planning Authority
Approved Plan Number STRRPA/TP/CC/652/2025-26/318
Plan Approval Date 7 May 2026
RERA Applied for Same Plan No

The plan for Sobha One Residences Phase 3 is approved by the Satellite Town Ring Road Planning Authority. The approved plan number is STRRPA/TP/CC/652/2025-26/318, dated 7 May 2026.

Area Details of Sobha One Residences Phase 3


Area Type Area
Total Built-up Area 15,14,168 sq. ft.
Total Carpet Area 6,01,369 sq. ft.
Total Land Area 3,87,911 sq. ft. / 8.91 acres
Total Open Area 2,87,817 sq. ft.
Total Covered Area 1,00,094 sq. ft.
Total Plinth Area 1,00,094 sq. ft.
Covered Parking Area 78,448 sq. ft.
Open Parking Area 0
Garage Area 0

The total land area of Sobha One Residences Phase 3 is about 8.91 acres. The total built-up area is about 15.14 lakh sq. ft., while the total carpet area is about 6.01 lakh sq. ft.

Parking Details


Sobha One Residences Phase 3 has 530 covered parking spaces. There is no open parking and no garage listed for this phase.

Parking Type Count
Covered Parking 530
Open Parking 0
Garage 0

The parking count matches the number of flats in Phase 3. This makes the parking plan simple to understand.

Cost Details of Sobha One Residences Phase 3


Cost Type Amount
Cost of Land ₹83.51 crore
Cost of Layout Development ₹731.90 crore
Total Project Cost ₹815.41 crore

The total project cost of Sobha One Residences Phase 3 is 815.41 crore. Out of this, the land cost is 83.51 crore, and the layout development cost is 731.90 crore.

Water Source


The water source for Sobha One Residences Phase 3 is listed as Borewell and Local Authority. The local authority mentioned is Gramapanchayath.

This gives a clear idea of the planned water supply source for Phase 3.

Key Highlights of Sobha One Residences Phase 3 Project Details


Sobha One Residences Phase 3 has 530 residential flats and 530 covered parking spaces. The project is spread over about 8.91 acres and has a total built-up area of about 15.14 lakh sq. ft.

The project starts on 1 October 2026 and is planned for completion by 30 September 2033. The approved plan is issued by the Satellite Town Ring Road Planning Authority.

FAQs


1. What is the official project name of Sobha One Residences Phase 3?

The official project name is ONE RESIDENCES AT SOBHA ONE WORLD Ph3 W5 and 6.

2. How many flats are there in Sobha One Residences Phase 3?

Sobha One Residences Phase 3 has 530 flats.

3. What is the land area of Sobha One Residences Phase 3?

The total land area is about 8.91 acres.

4. What is the start date of Sobha One Residences Phase 3?

The project start date is 1 October 2026.

5. What is the completion date of Sobha One Residences Phase 3?

The proposed completion date is 30 September 2033.

6. How many parking spaces are there in Sobha One Residences Phase 3?

Sobha One Residences Phase 3 has 530 covered parking spaces.

7. Who approved the plan for Sobha One Residences Phase 3?

The plan is approved by the Satellite Town Ring Road Planning Authority.

8. What is the total project cost of Sobha One Residences Phase 3?

The total project cost is ₹815.41 crore.

Enquiry
Enquire Now