Sobha One Residences Phase 4 Development Details


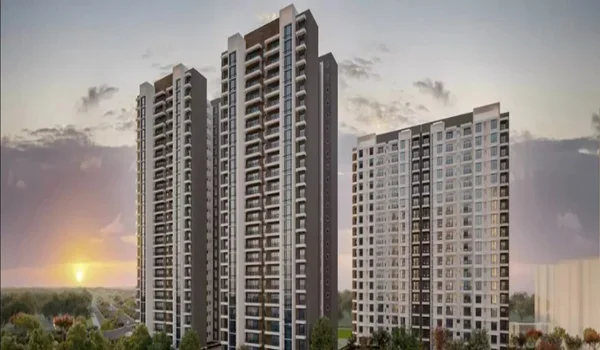
Featured Image of Phase 4 Development Details

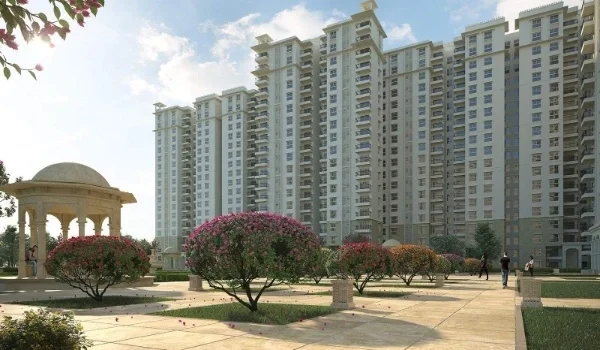
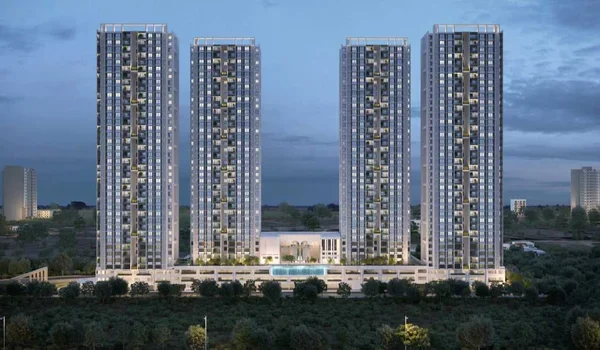
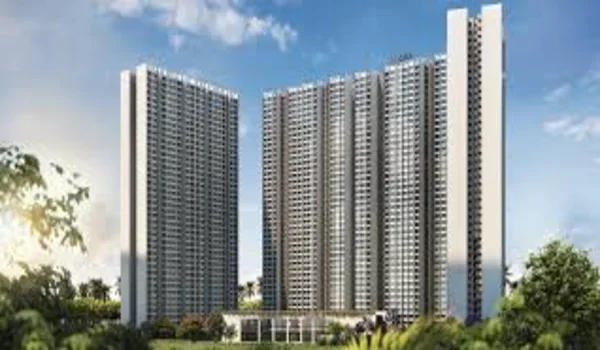
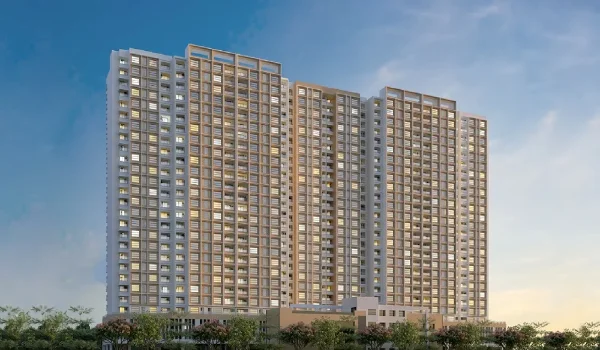
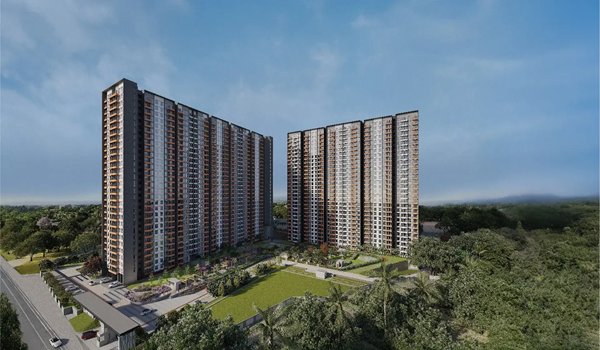
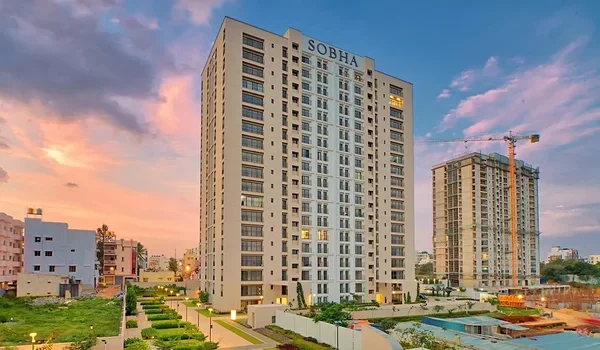
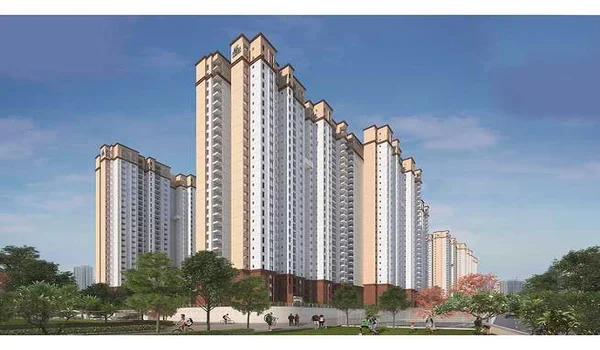
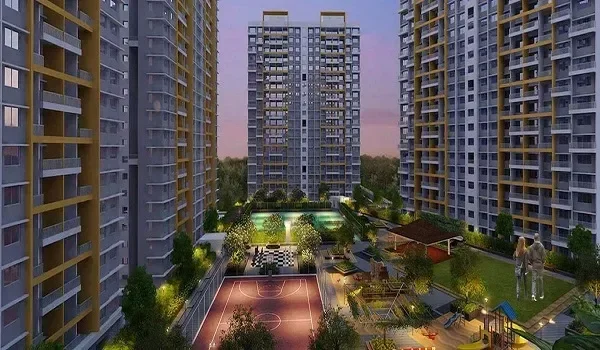
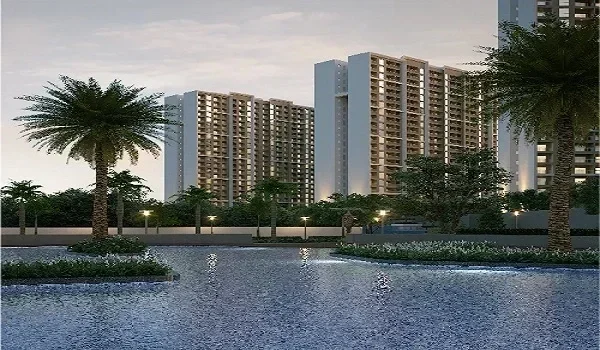
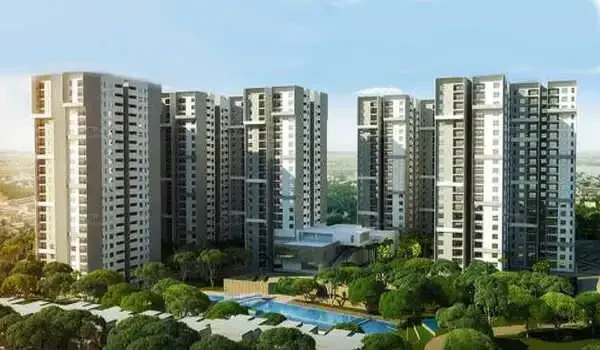
Sobha One Residences Phase 4 development details explain the approved tower plan, unit mix, carpet area, parking, FAR, and floor-wise flat distribution of Phase 4. This phase has 440 residential flats across 2 towers, named Wing 07 and Wing 08. The phase includes only 3 BHK and 4 BHK flats, so it is planned mainly for buyers looking for larger homes.

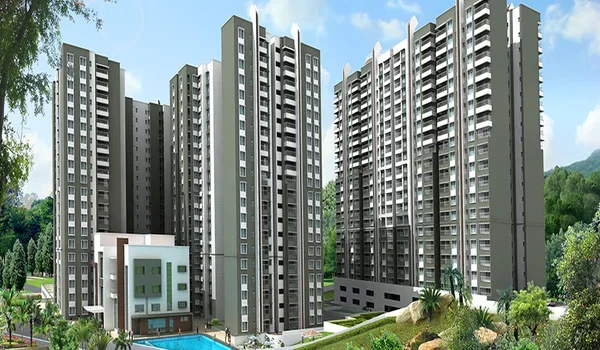
The sanctioned FAR is 2.66 for Sobha One Residences Phase 4. Both towers have 46 floors, 3 basement levels, and a height of 146.5 meters. Wing 07 has 175 flats, while Wing 08 has 265 flats, so the two towers do not have the same unit count. This makes Phase 4 different from the earlier phases and helps buyers understand its exact approved development plan clearly.
Approved Inventory Details of Sobha One Residences Phase 4


Sobha One Residences Phase 4 has a total of 440 flats. The phase includes 352 units of 3 BHK and 88 units of 4 BHK. There are no 1 BHK or 2 BHK units listed under this Phase 4 development plan.
Type of Flat No. of Units Carpet Area Balcony / Verandah Area Open Terrace Area
3 BHK 352 3,87,953 sq. ft. 28,223 sq. ft. 0
4 BHK 88 1,12,268 sq. ft. 7,158 sq. ft. 0
Total 440 5,00,221 sq. ft. 35,381 sq. ft. 0

The 3 BHK flats form the main inventory in Phase 4, with 352 units. The 4 BHK flats are limited to 88 units, making them the smaller premium share in this phase. The total carpet area is about 5,00,221 sq. ft., along with nearly 35,381 sq. ft. of balcony and verandah area.

Sobha One Residences Phase 4 Tower Development Details


Sobha One Residences Phase 4 is planned with 2 residential towers. Both towers have the same floor count, basement count, slab count, and height, but the unit count is different.

Wing 07 has 175 flats, while Wing 08 has 265 flats. Both towers have 46 floors, 3 basement levels, and 47 slabs of super structure. The height of each tower is 146.5 meters.

This tower plan makes Phase 4 different from phases where both towers have equal units. Here, Wing 07 has a lower-density floor plan, while Wing 08 follows a higher unit count.

Wing 07 Development Details

Wing 07 is one of the two residential towers in Sobha One Residences Phase 4. It has 175 flats spread across 46 floors. The tower also has 3 basement levels and 175 parking spaces.

The height of Wing 07 is 146.5 meters. It has 47 slabs of super structure, which refers to the main vertical structure of the tower. Most residential floors in this wing have 4 flats per floor, while a few selected floors have fewer units.

Wing 07 details:

  • 175 flats
  • 46 floors
  • 3 basement levels
  • 175 parking spaces
  • 47 slabs of super structure
  • 146.5 meters tower height

Wing 08 Development Details

Wing 08 is the second residential tower in Sobha One Residences Phase 4. It has 265 flats across 46 floors. The tower also includes 3 basement levels and 265 parking spaces.

The height of Wing 08 is also 146.5 meters. It has 47 slabs of super structure, the same as Wing 07. Most floors in Wing 08 have 6 flats per floor, which makes it a higher-density tower compared to Wing 07.

Wing 08 details:

  • 265 flats
  • 46 floors
  • 3 basement levels
  • 265 parking spaces
  • 47 slabs of super structure
  • 146.5 meters tower height

Floor-Wise Unit Planning in Phase 4


The floor-wise flat plan of Sobha One Residences Phase 4 is not the same for both wings. Wing 07 has a lower unit count, while Wing 08 has a higher unit count.

In Wing 07, most residential floors have 4 flats per floor. The ground floor and first floor have 0 residential units, and the main flat planning starts from the 2nd floor.

A few floors in Wing 07 have fewer flats:

  • 19th floor has 3 flats
  • 26th floor has 2 flats
  • 29th floor has 3 flats
  • 39th floor has 3 flats

In Wing 08, most residential floors have 6 flats per floor. The ground floor and first floor have 0 residential units, and the main flat planning starts from the 2nd floor.

A few floors in Wing 08 have fewer flats:

  • 19th floor has 5 flats
  • 26th floor has 4 flats
  • 29th floor has 5 flats
  • 39th floor has 5 flats

This floor-wise planning will make Phase 4 more specific. Wing 07 has a lighter unit plan, while Wing 08 carries more flats within the same floor height.

FAR Sanctioned for Sobha One Residences Phase 4


The sanctioned FAR for Sobha One Residences Phase 4 is 2.66. FAR means Floor Area Ratio. It shows how much built-up area is allowed on the project land under the approved plan.

For buyers, FAR helps in understanding the approved development scale. In Phase 4, the 2.66 FAR supports the planning of two high-rise residential towers with 46 floors each.

Key Development Highlights of Phase 4


Sobha One Residences Phase 4 is planned as a twin-tower residential phase with 440 homes. The flats are divided between Wing 07 and Wing 08, but the tower inventory is not equal.

Wing 07 has 175 flats, while Wing 08 has 265 flats. This makes Phase 4 different from phases where both wings have the same number of units.

The phase has 352 units of 3 BHK flats and 88 units of 4 BHK flats. The total carpet area is about 5,00,221 sq. ft., and the total balcony and verandah area is around 35,381 sq. ft.

Both towers have 46 floors, 3 basement levels, and a height of 146.5 meters. The phase has 440 parking spaces in total, with parking planned as per the unit count in each wing.

Why Phase 4 Development Details Matter for Buyers


Phase-wise development details are important because each phase can have a different tower plan, flat count, and unit mix. Sobha One Residences Phase 4 is different because Wing 07 and Wing 08 do not have the same number of flats.

This phase has only 3 BHK and 4 BHK homes, so it is more focused on larger apartment buyers. It also has a clear difference in floor density, as Wing 07 mostly has 4 flats per floor, while Wing 08 mostly has 6 flats per floor.

These details help buyers check the exact Phase 4 plan before comparing it with other phases. They also help in understanding tower density, parking, floor-wise planning, FAR, and the approved scale of development.

Sobha Limited Prelaunch Project is Sobha One World.

FAQs


1. How many flats are there in Sobha One Residences Phase 4?

Sobha One Residences Phase 4 has 440 residential flats across 2 towers.

2. What are the flat types in Sobha One Residences Phase 4?

Sobha One Residences Phase 4 has 3 BHK and 4 BHK flats. It includes 352 units of 3 BHK and 88 units of 4 BHK.

3. How many towers are there in Sobha One Residences Phase 4?

Sobha One Residences Phase 4 has 2 residential towers, named Wing 07 and Wing 08.

4. How many flats are there in Wing 07 and Wing 08?

Wing 07 has 175 flats, and Wing 08 has 265 flats.

5. How many floors are there in each tower of Sobha One Residences Phase 4?

Each tower in Sobha One Residences Phase 4 has 46 floors.

6. What is the height of Sobha One Residences Phase 4 towers?

Each tower in Sobha One Residences Phase 4 has a height of 146.5 meters.

7. What is the sanctioned FAR of Sobha One Residences Phase 4?

The sanctioned FAR of Sobha One Residences Phase 4 is 2.66.

8. How many parking spaces are planned in Sobha One Residences Phase 4?

Sobha One Residences Phase 4 has 440 parking spaces in total. Wing 07 has 175 parking spaces, and Wing 08 has 265 parking spaces.

Enquiry
Enquire Now