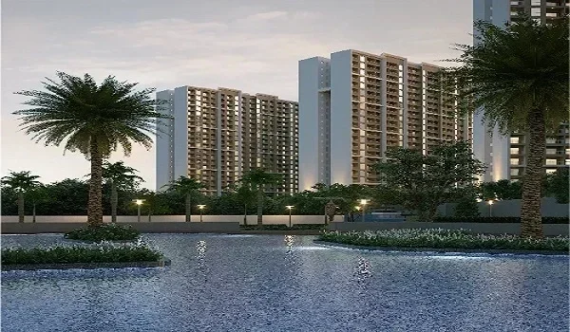
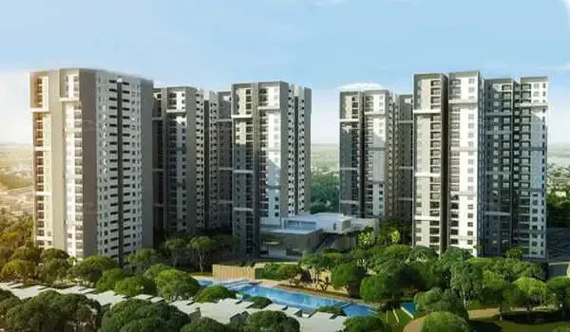
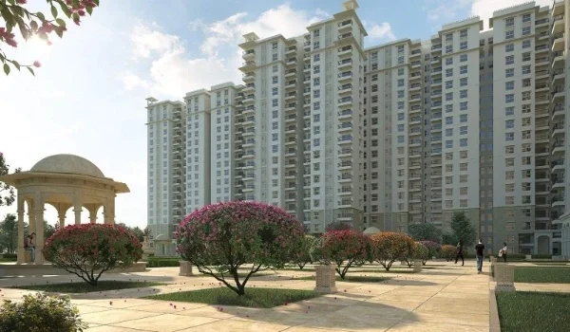
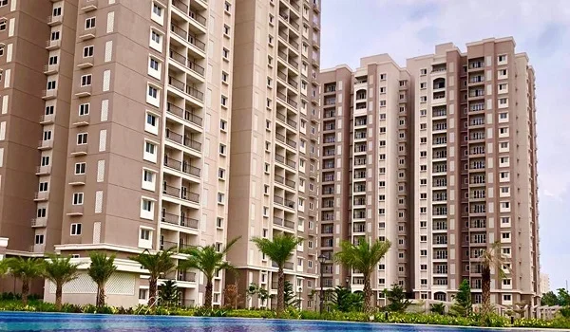
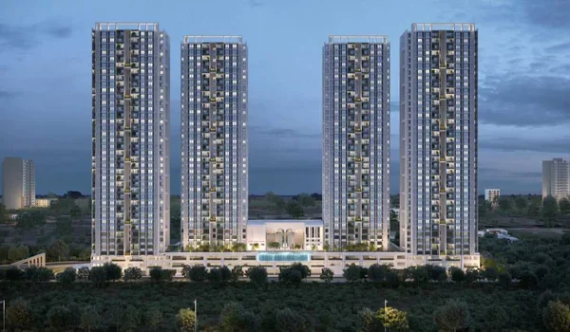

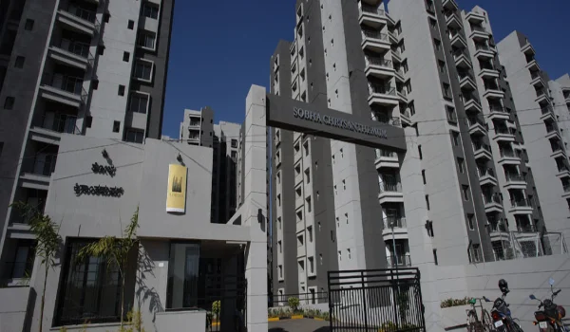
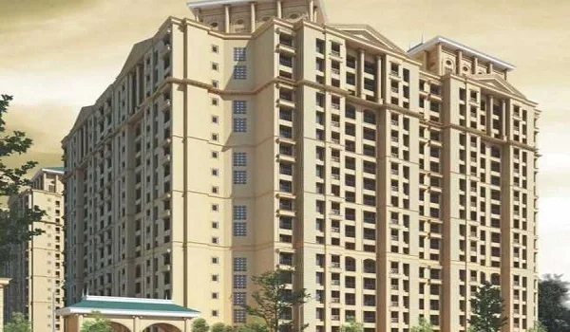
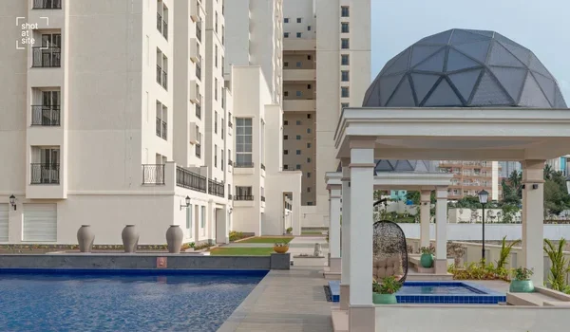
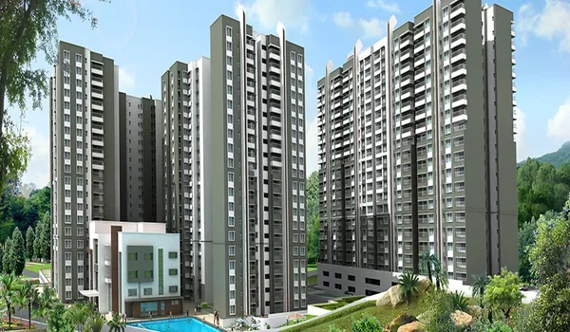
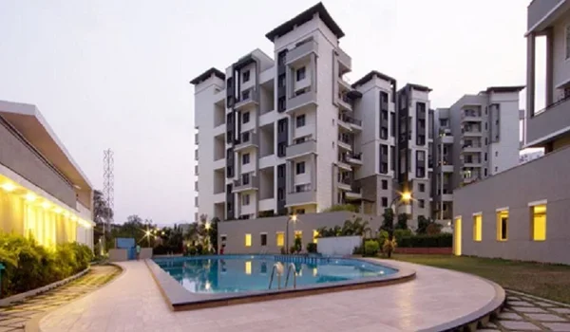
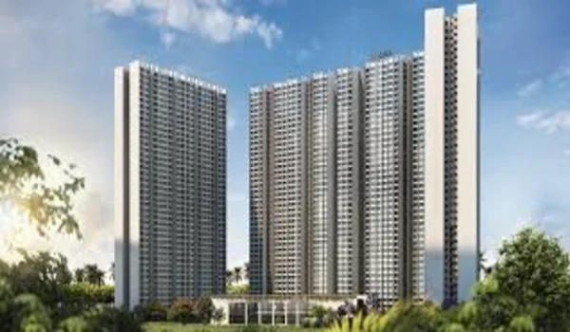
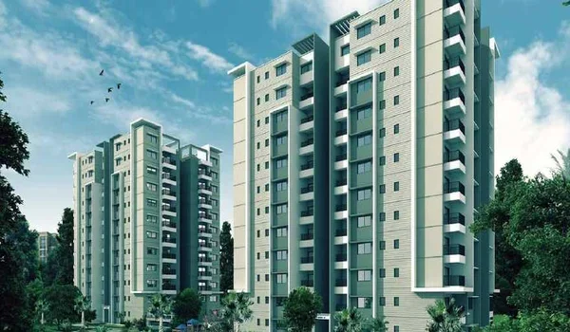
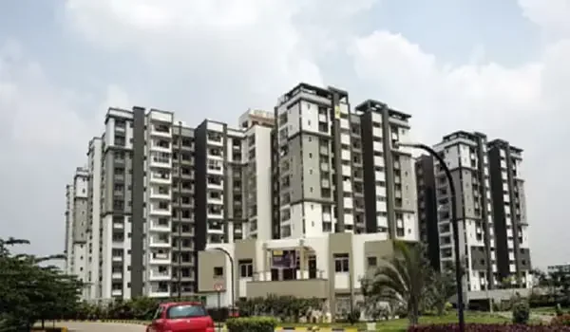
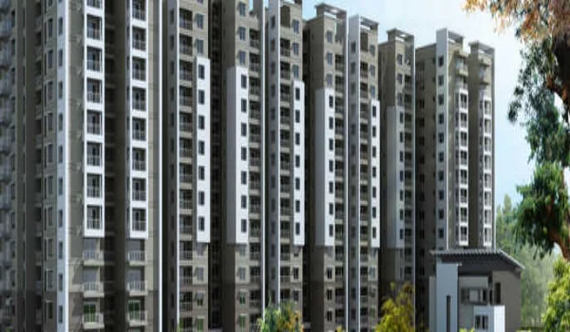
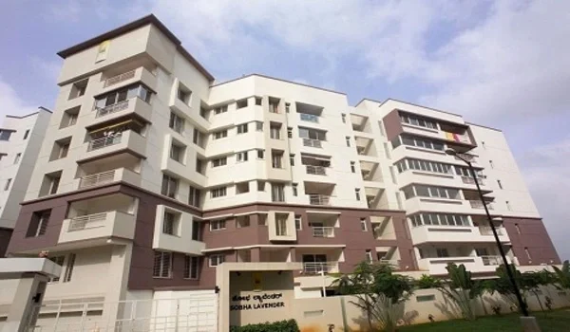
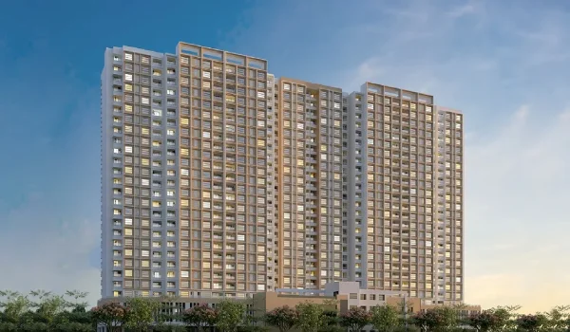
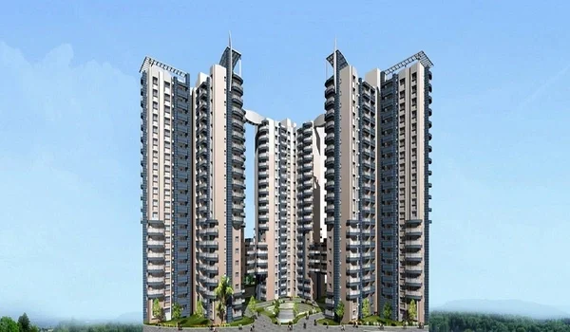
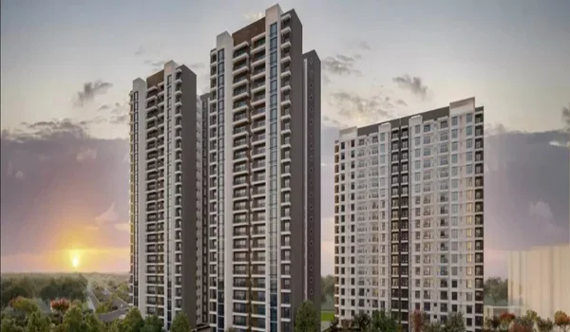
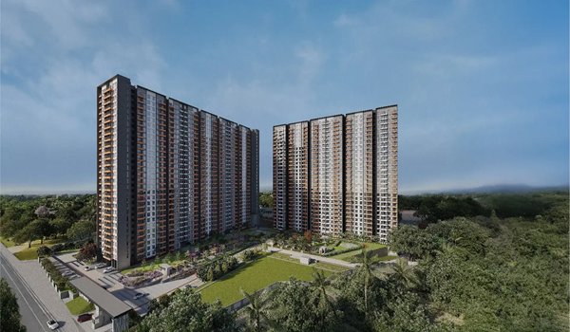
Sobha One Residences Phase 6 is planned with 3 residential towers. These towers are named Wing 12, Wing 13, and Wing 14.
All three towers have the same floor count, basement count, slab count, and height. Each tower has 47 floors, 3 basement levels, 48 slabs of super structure, and a height of 149.55 meters.
The unit count is different between the towers. Wing 12 and Wing 13 have 271 flats each, while Wing 14 has 179 flats. This gives Phase 6 a mixed tower plan, where two towers carry more flats and one tower has a lighter unit layout.
Wing 12 Development Details
Wing 12 is one of the main residential towers in Sobha One Residences Phase 6. It has 271 flats spread across 47 floors. The tower also has 3 basement levels and 271 parking spaces.
The height of Wing 12 is 149.55 meters. It has 48 slabs of super structure, which refers to the main vertical structure of the building. Most residential floors in Wing 12 have 6 flats per floor, while a few selected floors have fewer units.
Wing 12 details:
- 271 flats
- 47 floors
- 3 basement levels
- 271 parking spaces
- 48 slabs of super structure
- 149.55 meters tower height
Wing 13 Development Details
Wing 13 follows the same approved plan as Wing 12. It has 271 flats, 47 floors, 3 basement levels, and 271 parking spaces.
The tower height is 149.55 meters, and the super structure has 48 slabs. Since Wing 12 and Wing 13 have the same unit count and floor pattern, they form the higher-density part of Phase 6.
Wing 13 details:
- 271 flats
- 47 floors
- 3 basement levels
- 271 parking spaces
- 48 slabs of super structure
- 149.55 meters tower height
Wing 14 Development Details
Wing 14 is the lower-density tower in Sobha One Residences Phase 6. It has 179 flats across 47 floors. The tower also includes 3 basement levels and 179 parking spaces.
The height of Wing 14 is 149.55 meters, which is the same as Wing 12 and Wing 13. It also has 48 slabs of super structure. Most floors in Wing 14 have 4 flats per floor, so it has fewer homes when compared with the other two towers.
Wing 14 details:
- 179 flats
- 47 floors
- 3 basement levels
- 179 parking spaces
- 48 slabs of super structure
- 149.55 meters tower height