Sobha One World Specifications
Sobha One World specifications cover the structure, flooring, doors, windows, kitchen and bathrooms. They also list the electrical systems, lifts, security, power backup and eco-friendly features.
Sobha Limited builds this 300-acre township on Old Madras Road in Hoskote, East Bangalore 562114. The site sits 0.7 km from Hoskote Toll Plaza. All six phases hold Karnataka RERA registration, from PR/080526/008634 to PR/080526/008639.
Apartment specifications are the list of materials and fittings a builder commits to use in your home. They show you the quality of the walls, floors, doors, wiring and bathrooms before you book. Since this project is under construction, check that your sale agreement lists the same specifications.
The specifications below apply to all 3,484 homes in One Residences, Phase 1 of the township. The list runs room by room, so you can check each space in your apartment.
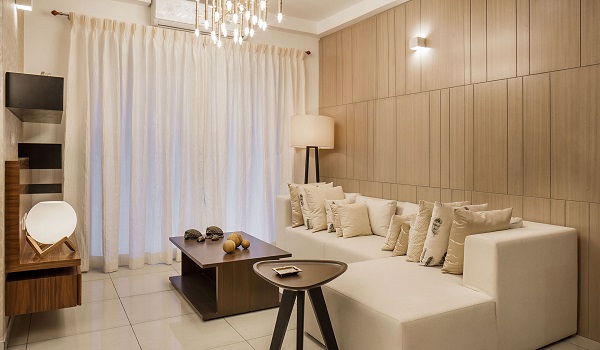
Sobha One World Apartment Specifications List
Building Structure
- Each tower uses an RCC framed structure with shear wall technology for strength at height.
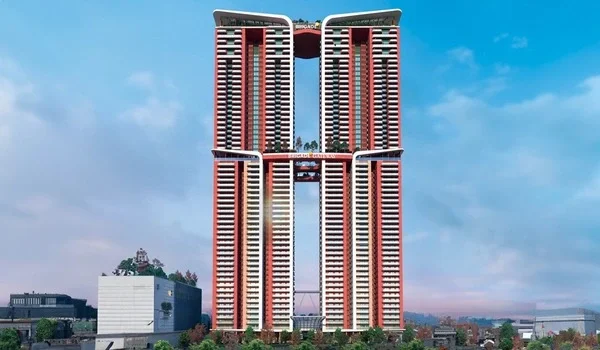
- Wings 1, 2 and 9 to 14 have 3 basements, ground and first floor parking, plus 46 typical floors.
- Wings 3 to 8 follow the same design with 45 typical floors.
- Concrete block masonry forms the internal and external walls.
Living Room
- Many plug points are provided to use TVs, fans, and other gadgets.
- Big glass windows let in lots of sunlight and fresh air.
- The main door is tall and designed as per Vaastu.
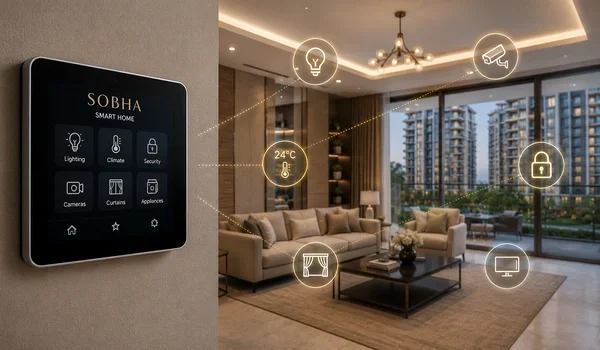
- TV, internet, phone, and video door phone points are included.
Electrical Features
- Safe, hidden electrical wiring is used inside the walls.
- Each home has its own electricity meter.
Kitchen
- The kitchen is ready for a modular kitchen setup.
- A big sink and utility space are included.
- Power plugs are provided for kitchen appliances.
- A special RO point is given for clean drinking water.
- Tiles are placed near the counter to keep the kitchen clean.
Lobby and Common Spaces
- Lobbies on all floors have shiny vitrified tiles.
- Staircases are made with strong Kota stone.
- Walls are painted with textured paint and simple ceiling paint.
Flooring Inside the Apartment
- Strong vitrified tiles are used in the living room, dining area, kitchen, bedrooms, and hallways.
- Balconies have anti-slip tiles and cloth drying rods.
Bathrooms
- White sanitaryware and chrome-plated taps come as standard.
- Wall-mounted toilets free up floor space.
- Each bathroom gets wall tiles, a false ceiling and an exhaust fan.
- Every bathroom has a geyser point.
- The master bathroom has a shower partition.
- The other bathrooms have wash basins.
Doors and Windows
- Windows and doors are made from UPVC and aluminium, which last long.
- The main door is made of strong teak wood.
- Bedroom doors are wooden and easy to use.
Bedrooms
- The master bedroom opens onto its own balcony.
- The master bedroom has laminated wooden flooring.
- Other bedrooms have vitrified tile flooring.
- Every bedroom has power sockets and a TV point.
Lifts and Common Areas
- The entrance area has granite flooring.
- All common areas use good-quality tiles.
- Lifts are big enough and available on every floor.
- Special service lifts are provided to carry heavy items.
Safety and Power Backup
- Trained security staff guard the campus round the clock.
- CCTV cameras cover all common areas.
- Intercom and video door phones let you screen visitors from your home.
- Diesel generator (DG) backup powers the common areas and the clubhouse.
- The parking levels include EV charging points and air-filling stations.
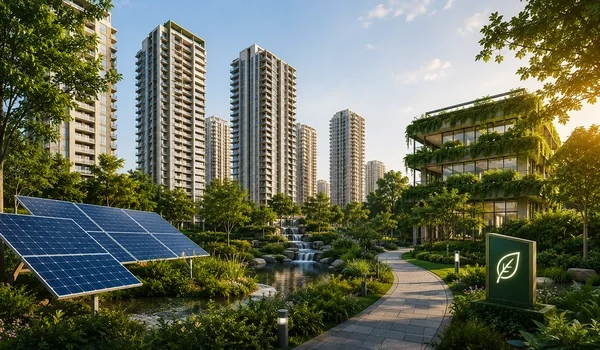
Eco-Friendly Features
- Water treatment systems help save and reuse water.
- Rainwater harvesting helps collect rainwater.
- Proper systems are used to safely manage wastewater.
When Will These Specifications Be Built?
Sobha Limited's Karnataka RERA filing sets a clear build schedule for Phase 1. Each stage below shows when that part of your home takes shape.
| Work Stage | RERA Schedule |
| Earthwork and Site Levelling | Aug 2026 to May 2027 |
| Foundation and Plinth | Oct 2026 to Jul 2027 |
| RCC Frame Structure | Apr 2027 to Dec 2029 |
| Doors, Windows and Ventilators | May 2028 to Sep 2030 |
| Flooring, Tiling and Skirting | Aug 2028 to Mar 2031 |
| Fire-Fighting Systems | Jun 2029 to Mar 2032 |
Phase 1 possession follows from December 2032. You can track progress against these dates on the Karnataka RERA portal.
Sobha One World is built with care, safety, and comfort in mind. The homes use strong materials, modern designs, and eco-friendly ideas. Check the floor plans, price list, and amenities for more project details.
FAQS
Sobha One World is built using a strong RCC structure with shear wall technology. This makes the buildings sturdy, safe, and long-lasting.
The apartments have vitrified tiles in the living room, dining area, kitchen, and bedrooms. The master bedroom offers laminated wooden flooring, and balconies have anti-skid tiles for safety.
The kitchen supports a modular kitchen setup and includes a sink, utility space, power points for appliances, an RO water point, and wall tiles near the counter for easy cleaning.
Sobha One World offers 24/7 security, CCTV cameras in common areas, intercom and video door phone facilities, and secure entry systems to keep residents safe at all times.
Yes, the project includes rainwater harvesting, water treatment plants, and proper sewage systems to save water and protect the environment.
Sobha One World Blog