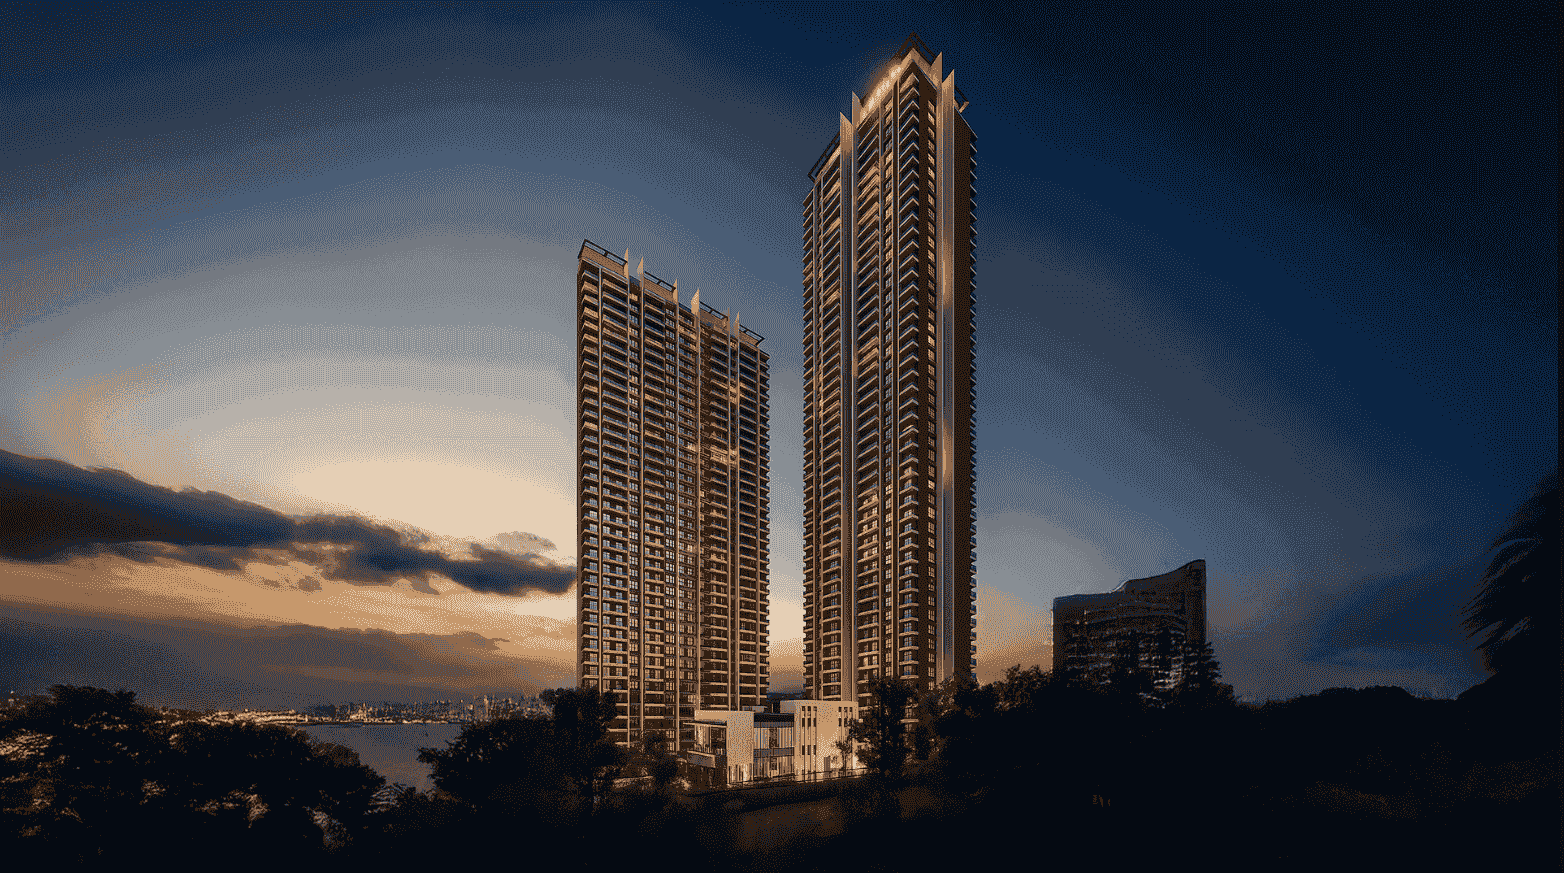
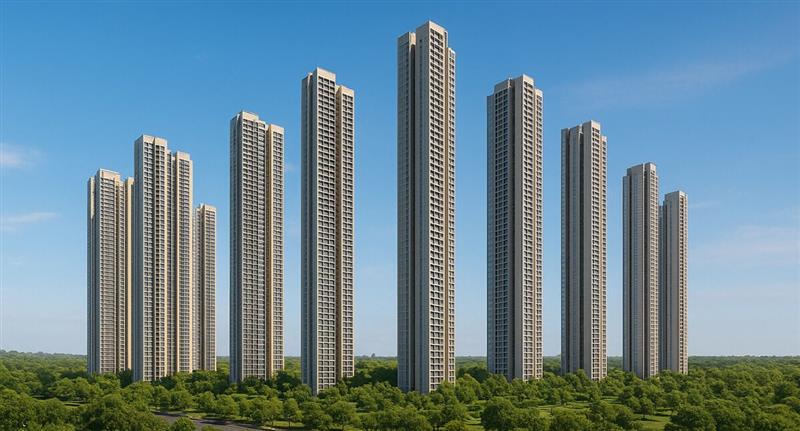
Sobha One World

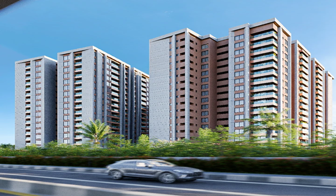
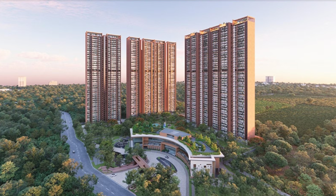
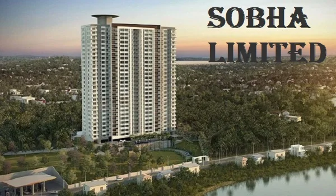
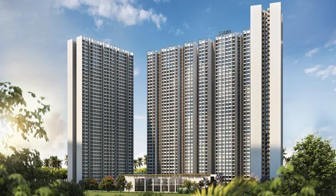
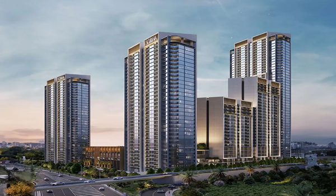
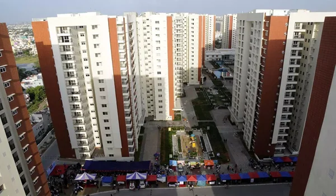
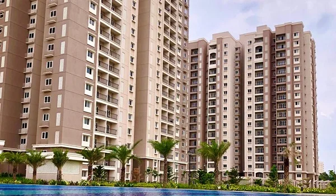

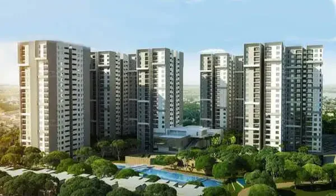
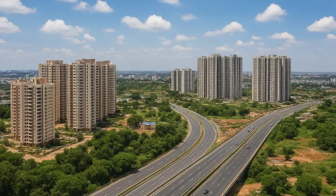
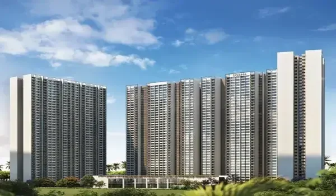
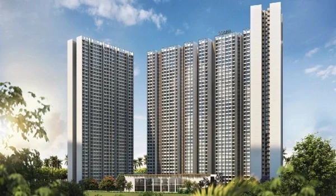
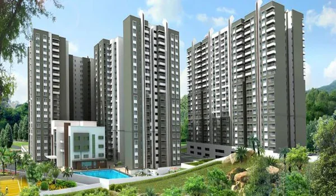
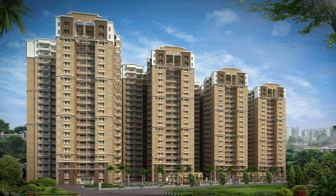

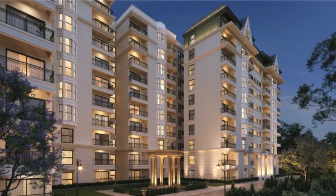
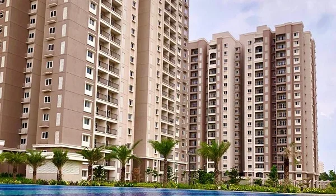
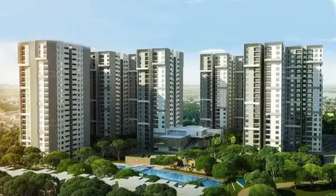
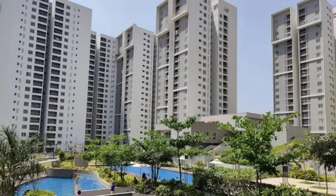
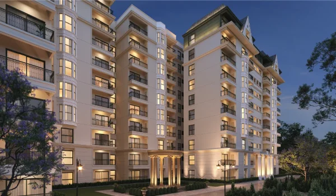
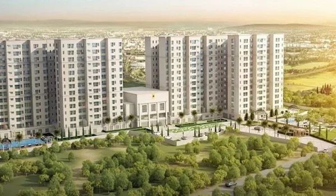
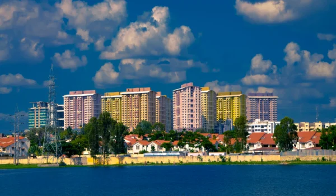
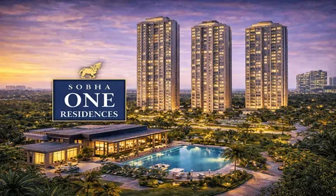
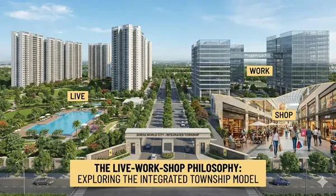
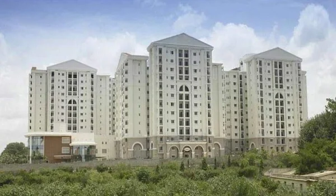
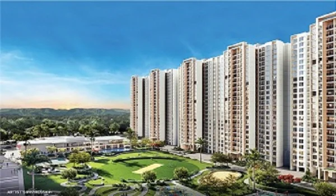
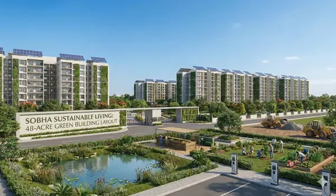

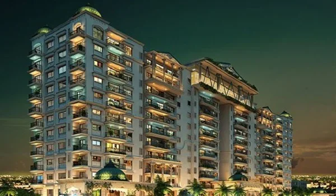
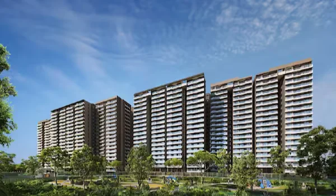
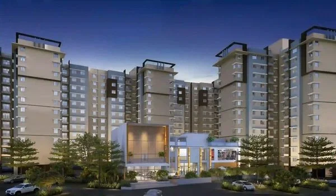
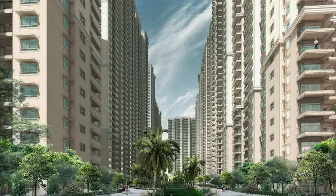
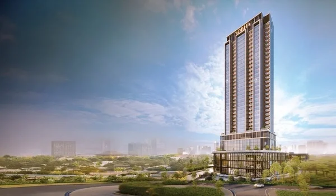
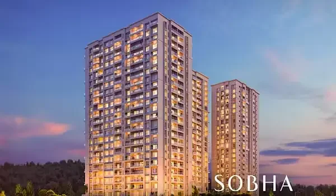
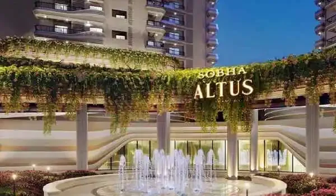
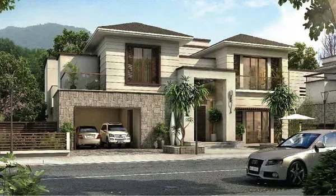
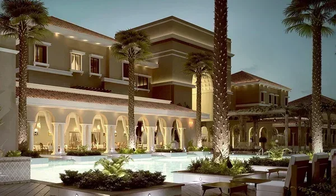
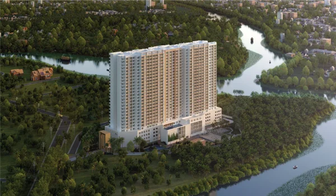
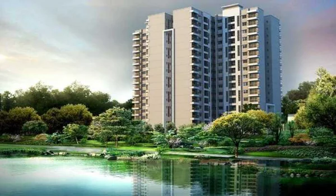
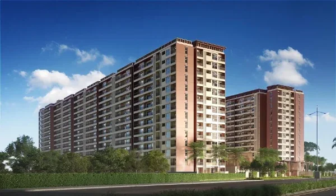
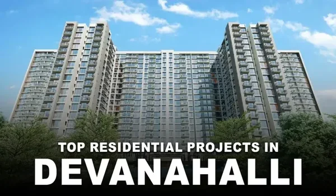
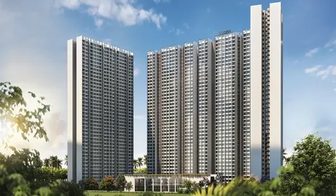
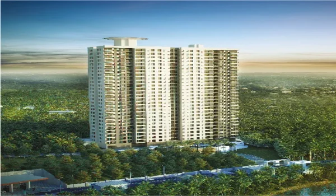
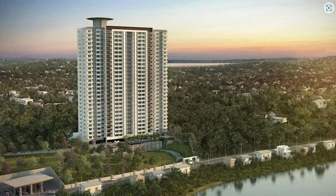
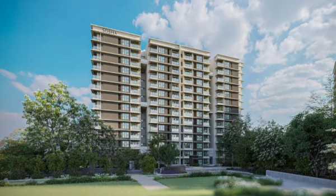
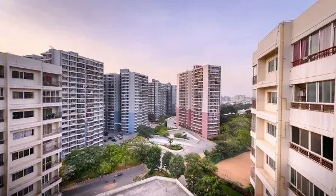
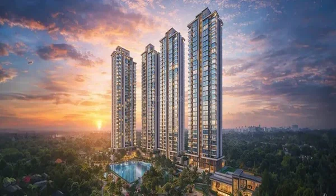
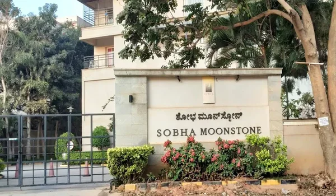
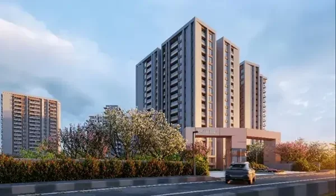
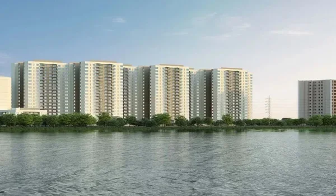
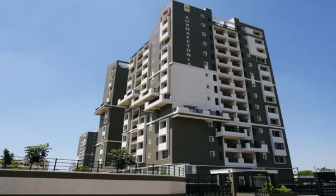
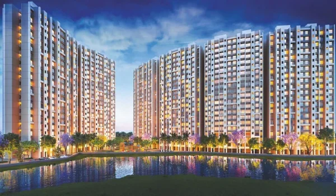
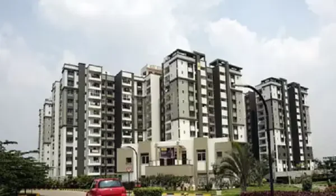
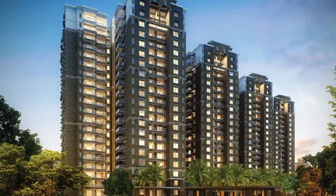

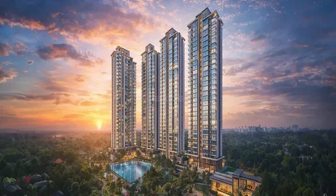
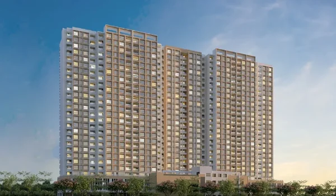
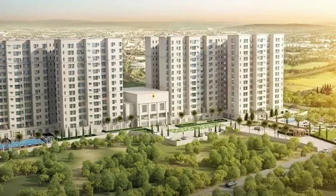
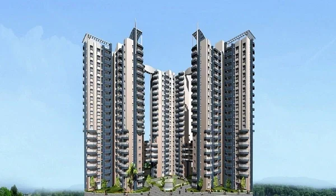
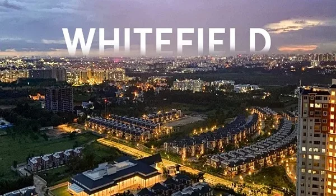
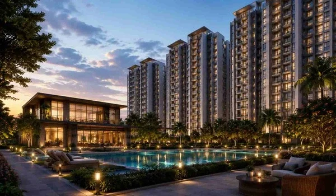
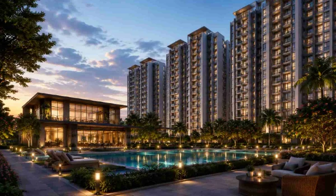
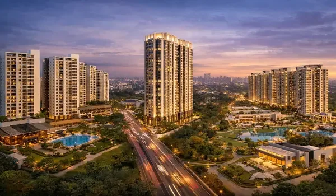
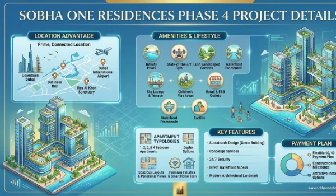
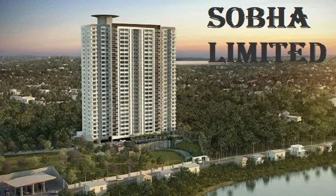
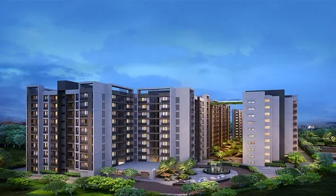
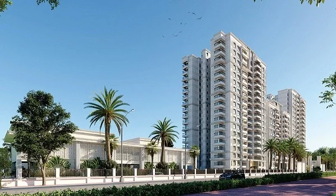
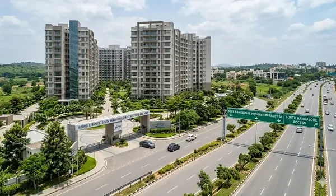
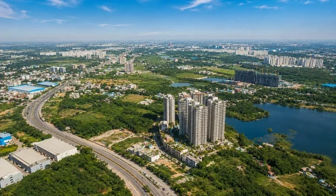
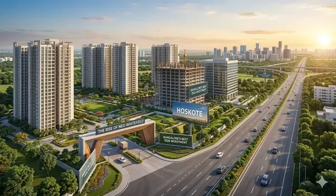
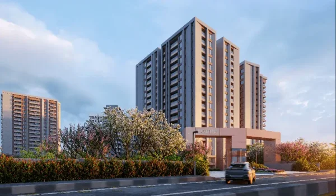
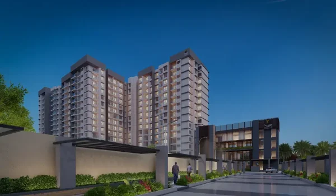
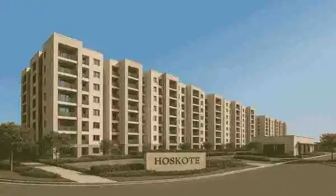
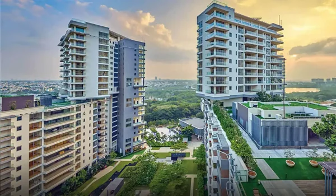
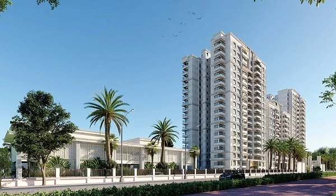
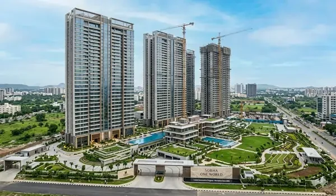
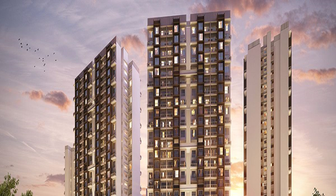
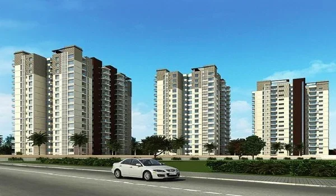
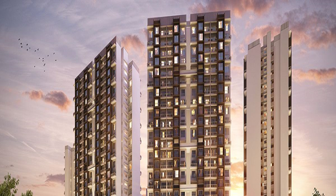
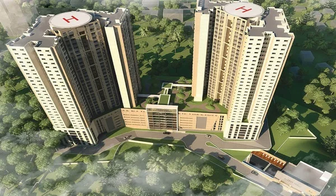
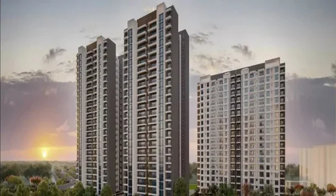
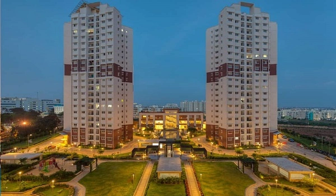
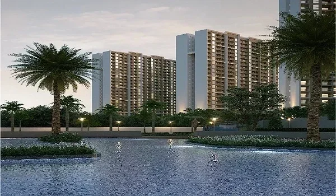
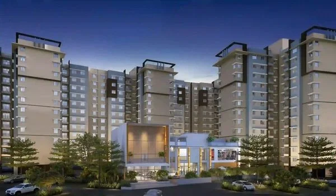
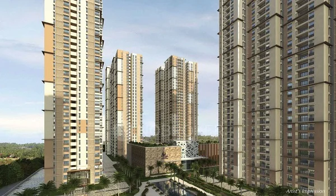
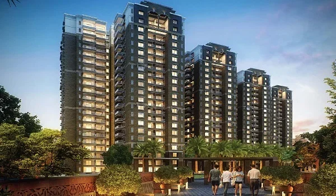
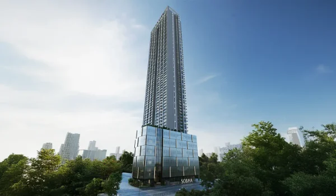
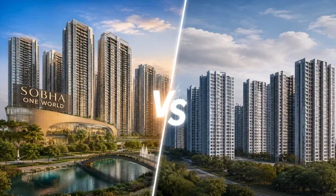
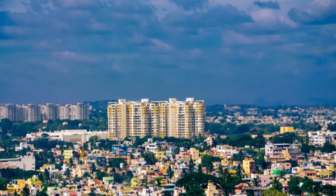
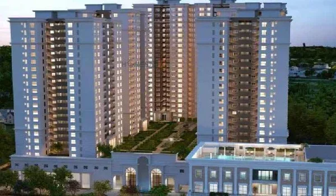
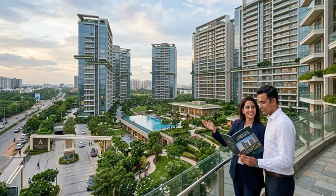
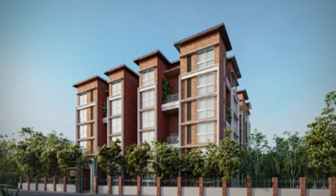
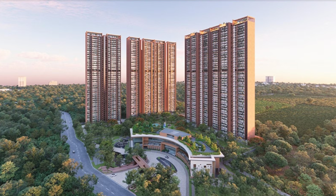
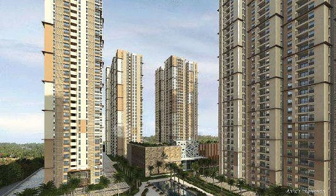
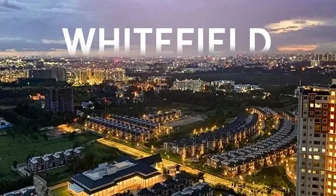
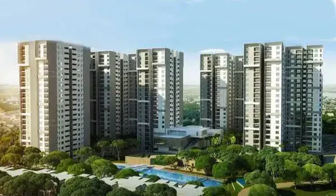
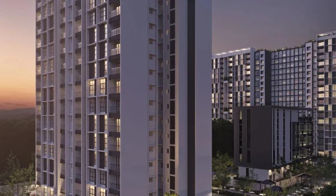
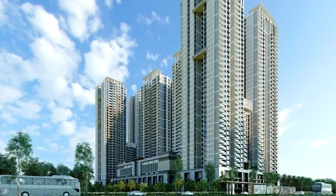
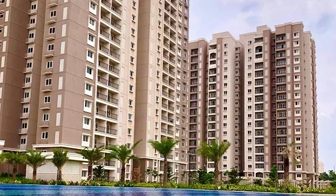
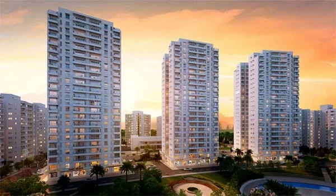
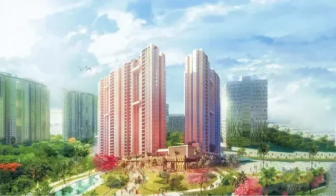
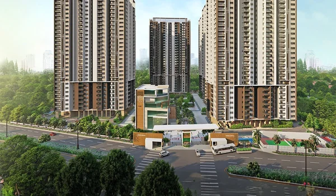
Sobha One World is a new-age luxury residential township project by Sobha Limited in Hoskote, East Bangalore. Strategically located just 5 minutes from NH 75, the project spans over 300 acres of the main area. Phase 1 of the township features 48 acres, called Sobha One Residences.
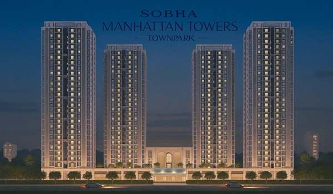
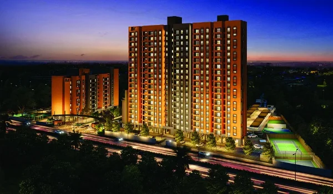
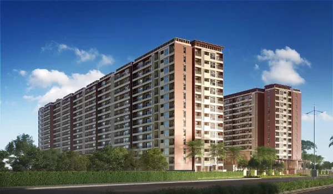
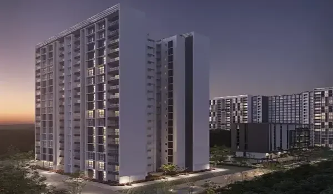

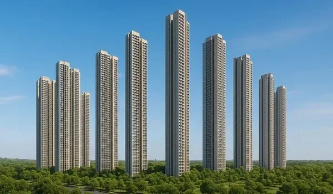

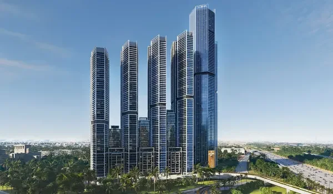
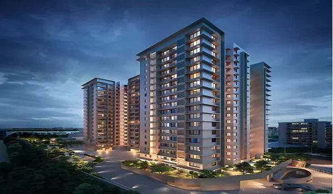
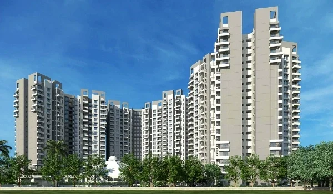
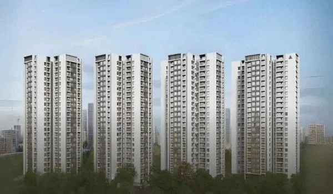
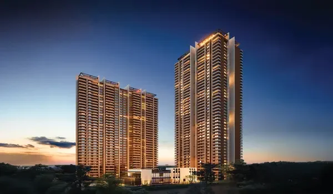
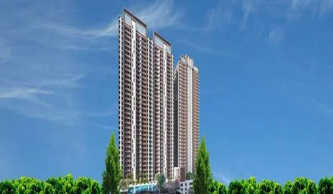
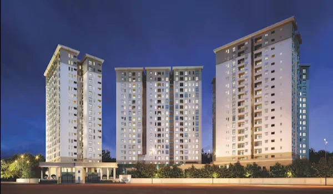
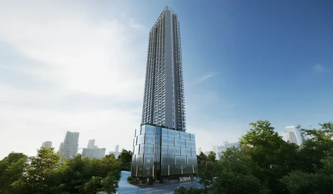
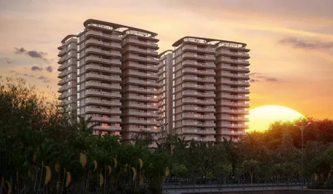
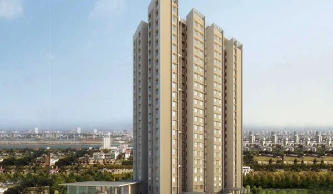
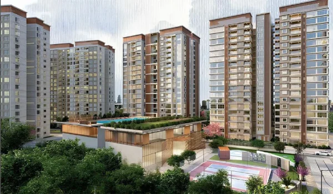
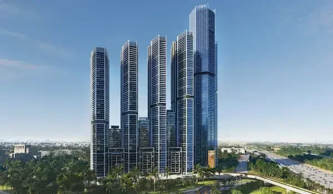
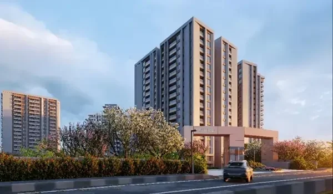
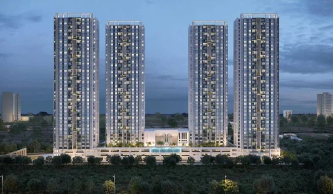
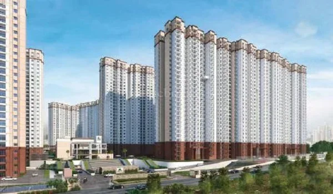
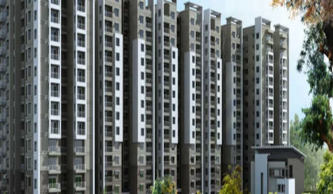
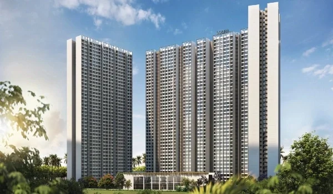
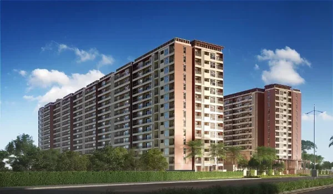
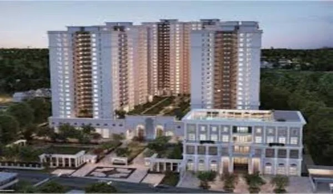
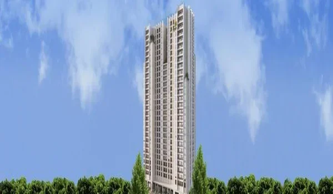
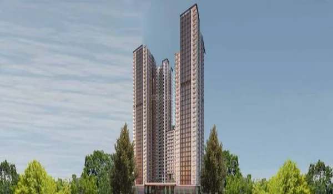
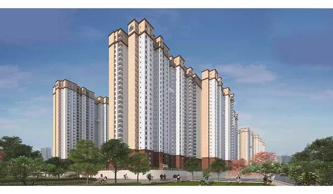
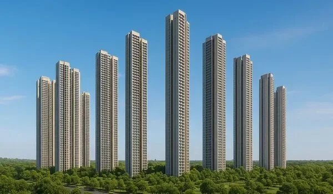
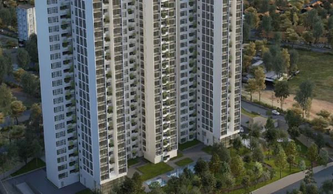
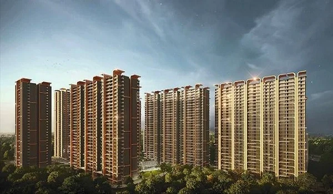
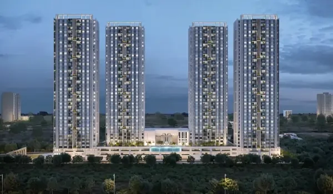
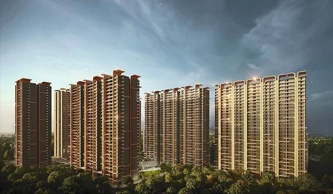
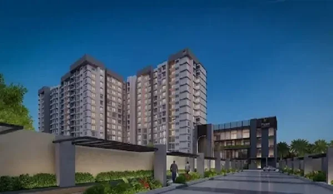
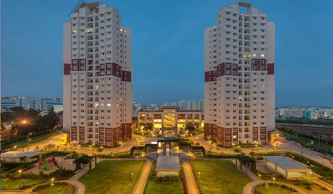
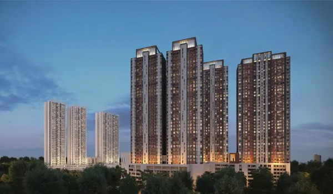
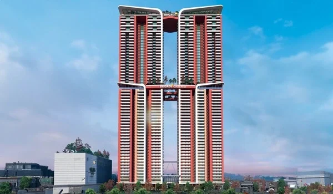
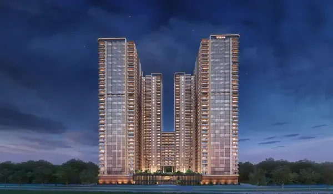
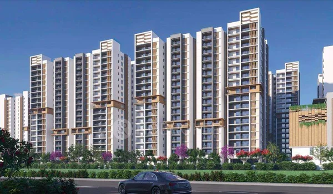
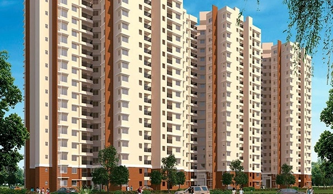
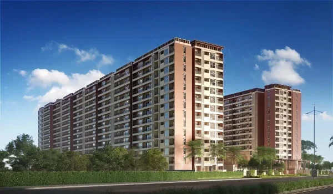
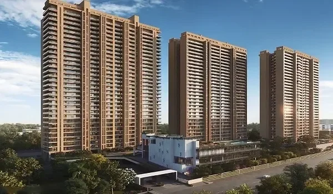
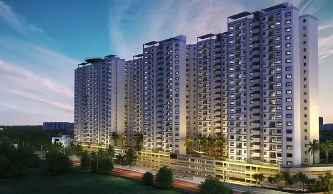
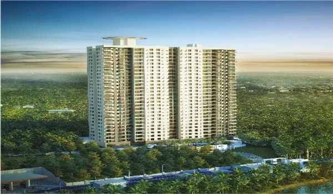
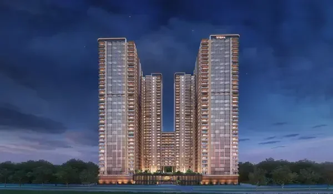
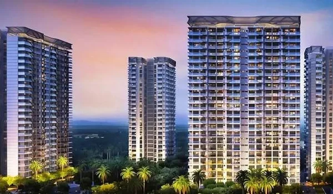
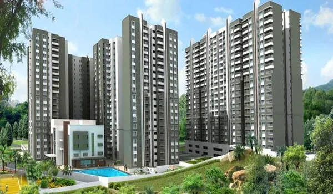
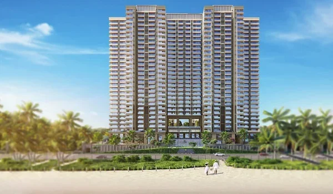
The currently launched One Residences (48 acres, 6 RERA phases) features 14 towers with 46–47 typical floors (3B + GF + 1F parking + 45/46 typical). There are 3,484 units of ultra-luxury 1, 2, 3, and 4 BHK Luxe & Grande flats. Price starts from Rs. 1.09 Crores, with an official launch scheduled for 13 June 2026. Apartments range from 734 to 2,415 sq. ft.
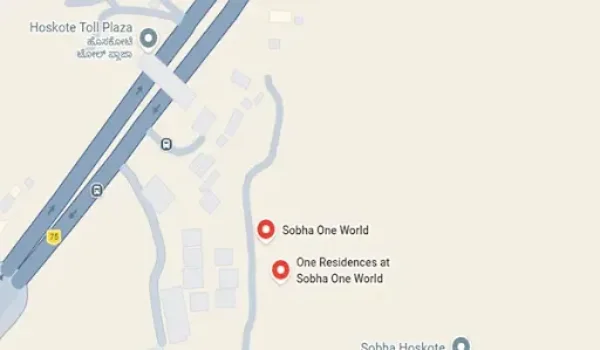
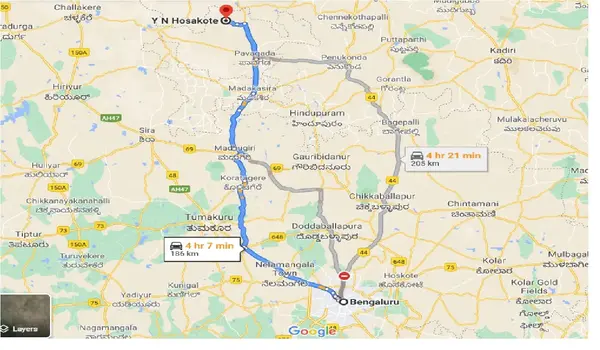

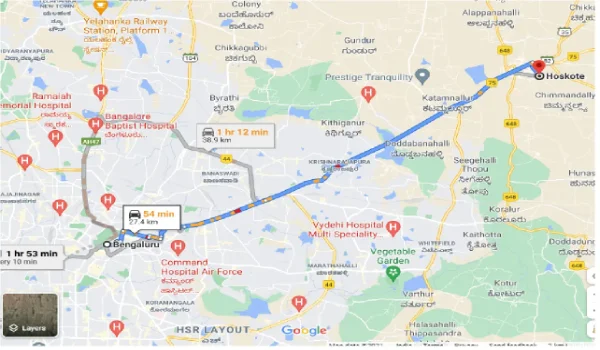
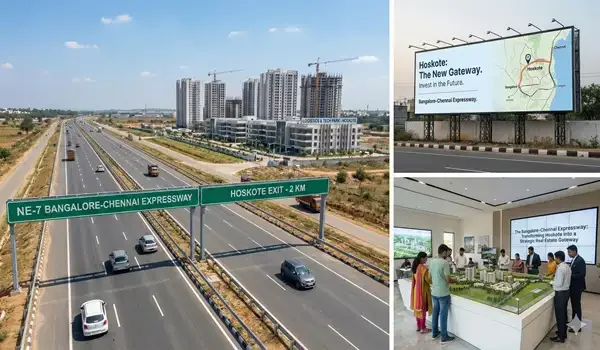
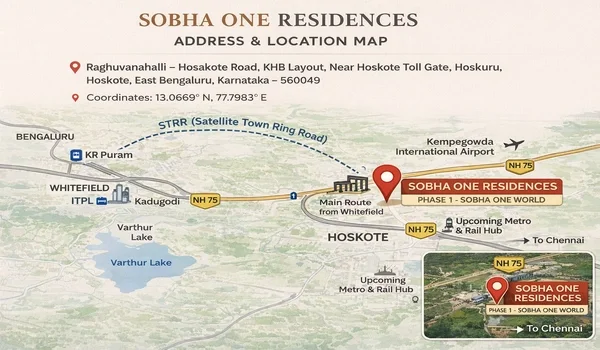
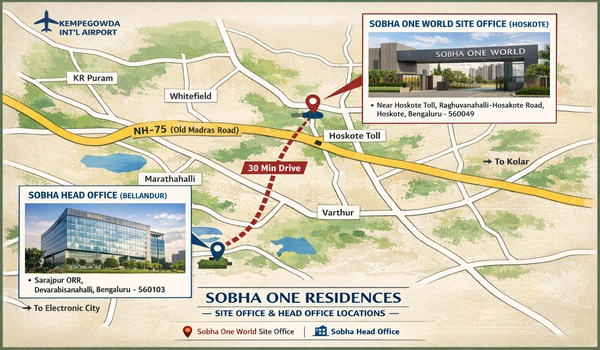
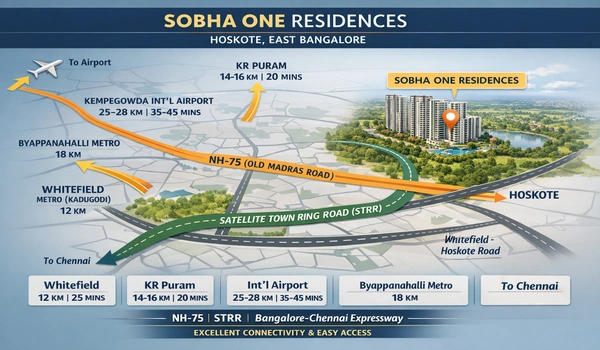
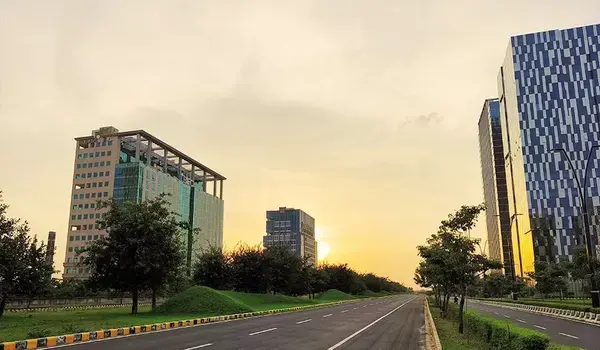
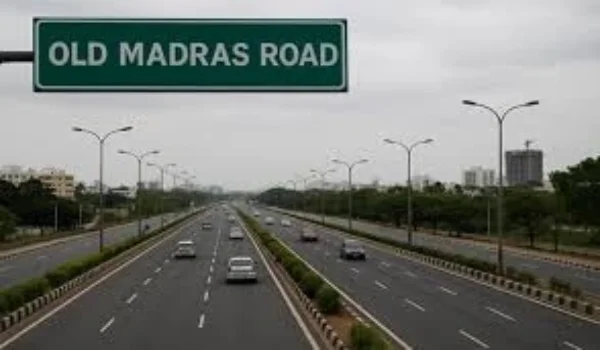
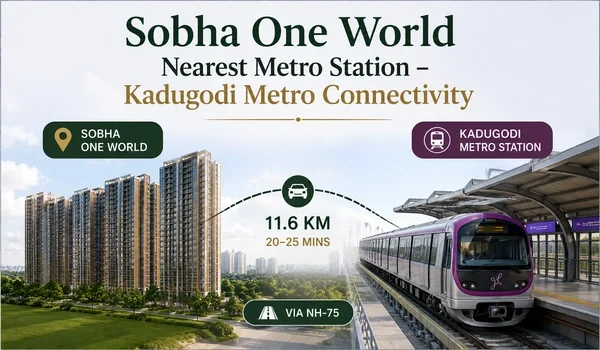
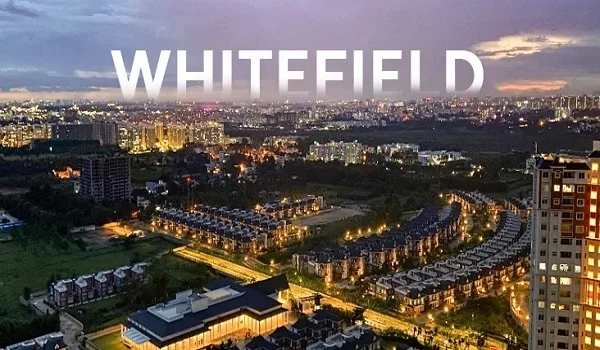
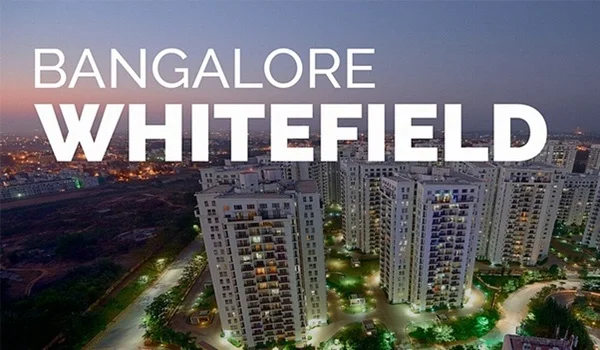
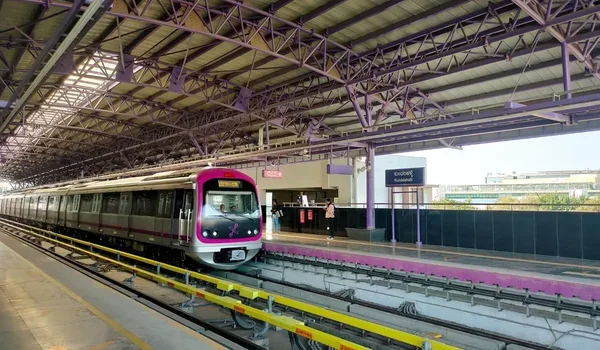
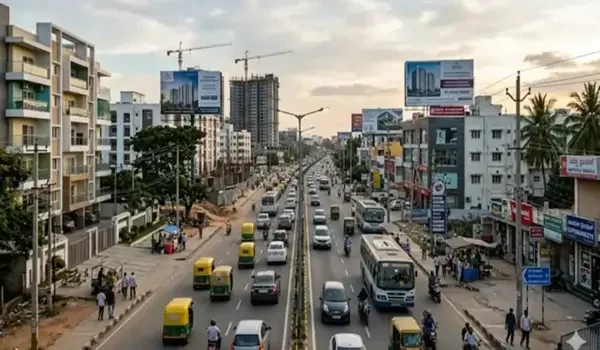
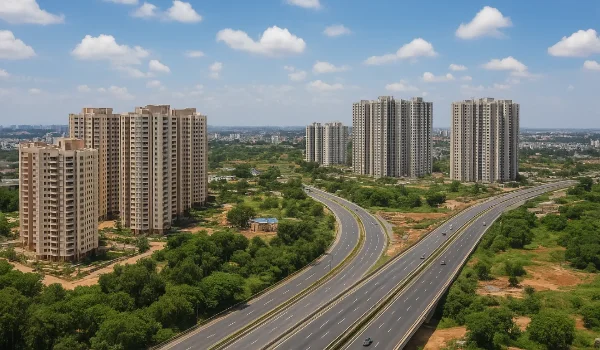
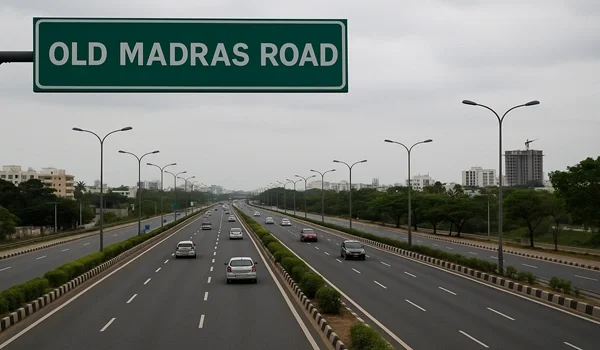
The Sobha One World location is Hoskote, Greater Whitefield, near Old Madras Road, Karnataka – 562114. It is just 700 m from Hoskote Toll Plaza on Old Madras Road and 5 mins from the upcoming Satellite Town Ring Road (STRR). The project is close to The OM Shree Public School (2 mins) and Ashwini Hospital (5 mins). The nearest Metro Station is Kadugodi Metro on the Purple Line (17 mins).
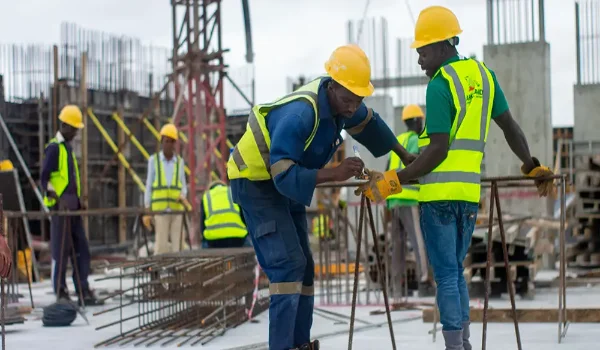
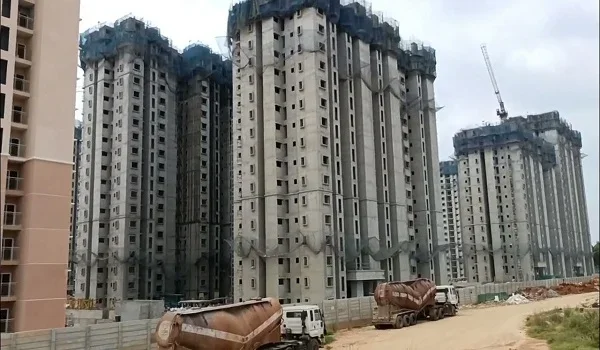
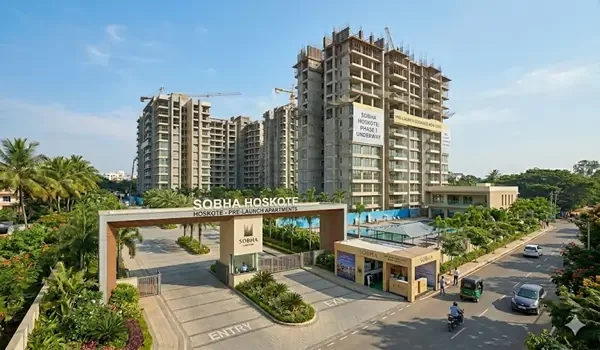
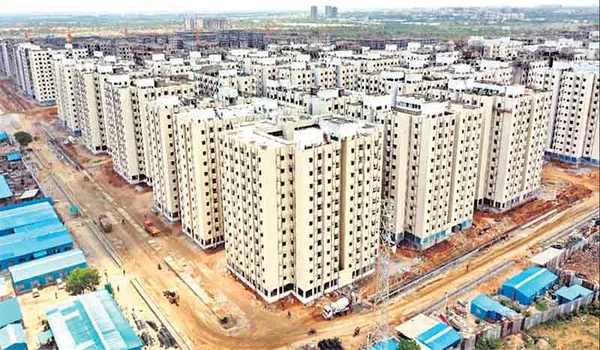
Sobha Hoskote, the new launch project of 2026, is now an ‘under construction’ project. The development work on the project site is quickly progressing as per the scheduled timeline. Here are the details of the apartments offered in the project,
- 1 BHK – 734 sq ft
- 2 BHK Luxe – 1,063 sq ft
- 2 BHK Grande – 1,204 sq ft
- 3 BHK Luxe – 1,510 sq ft
- 3 BHK Grande (2 car park) – 1,735 - 1,838 sq. ft.
- 4 BHK Luxe (2 car park) – 2,096 sq. ft.
- 4 BHK Grande (2 car park) – 2,415 sq. ft.
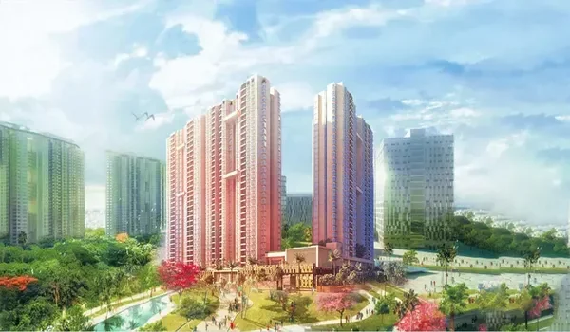
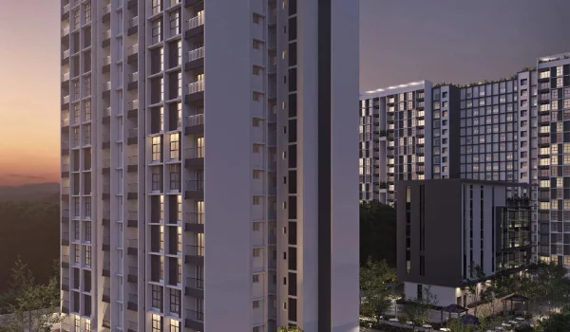
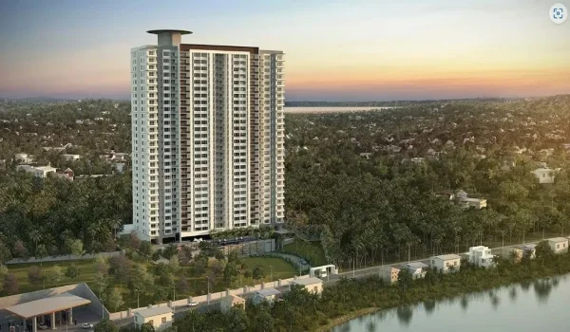
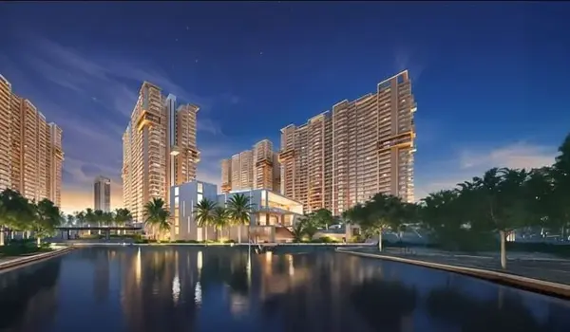
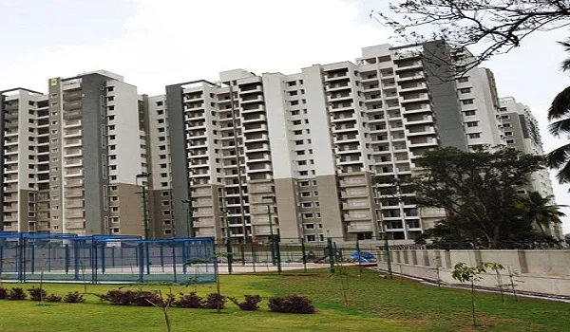
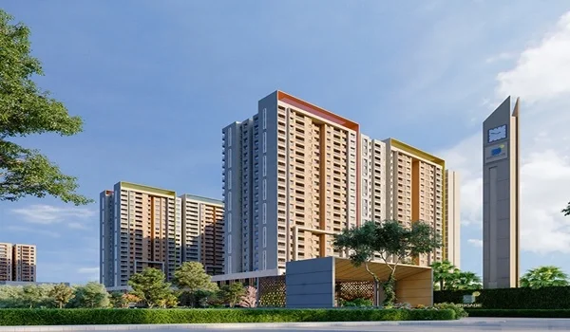
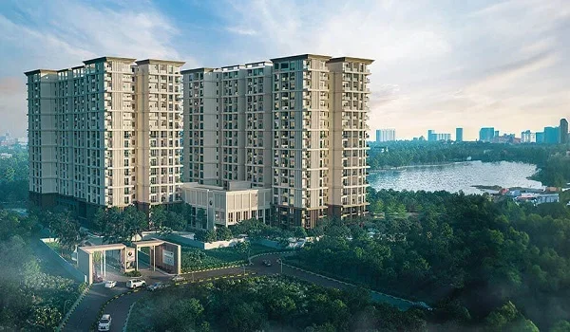

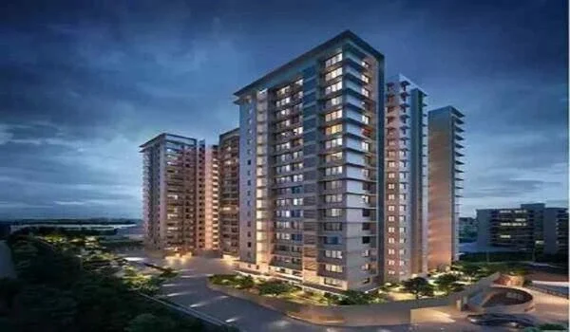
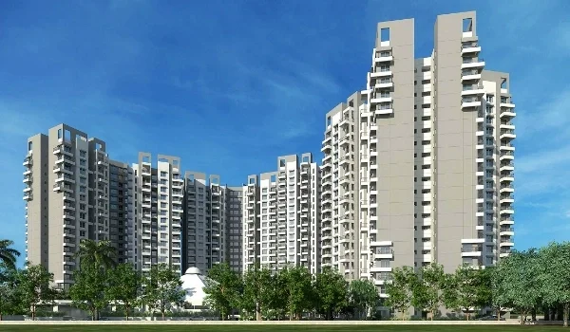
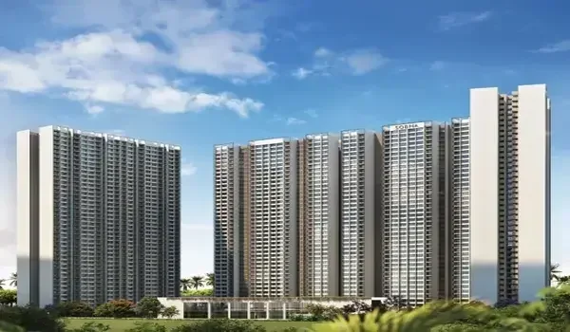
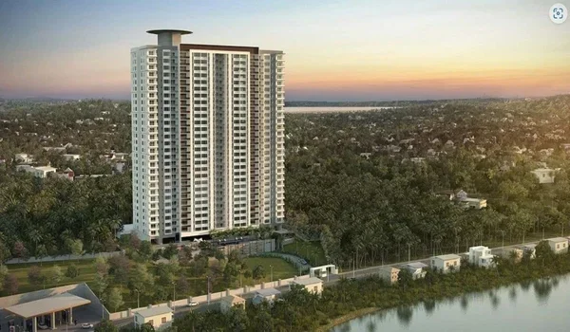
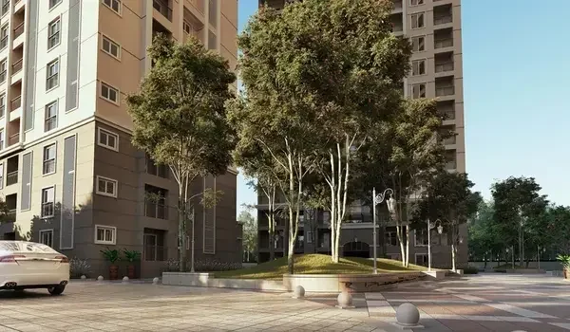
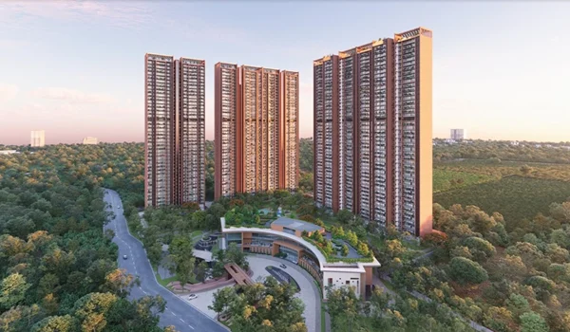
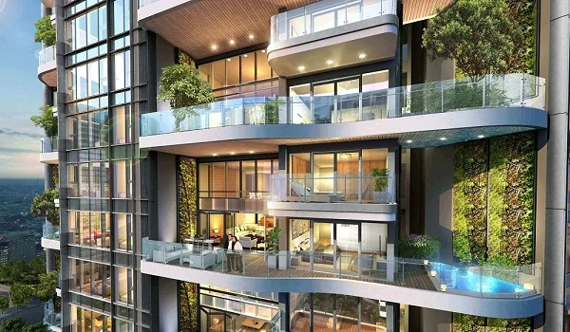
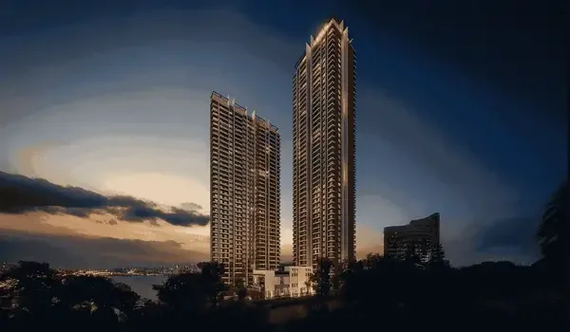
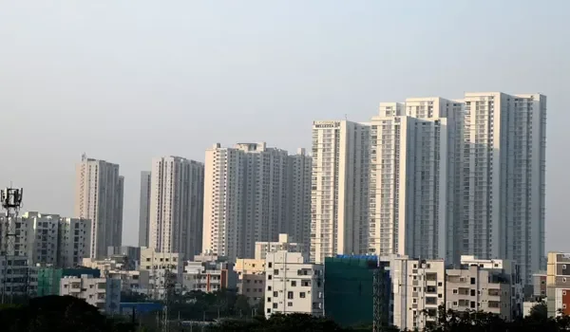
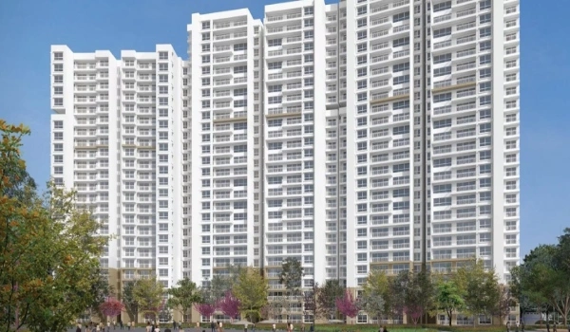
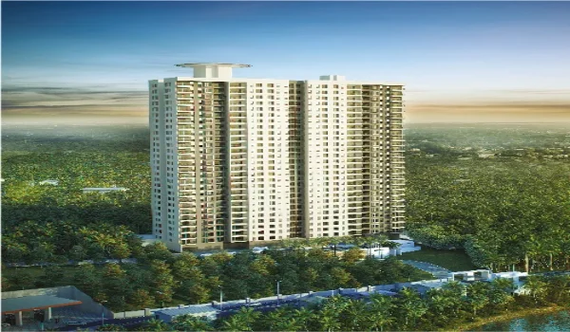
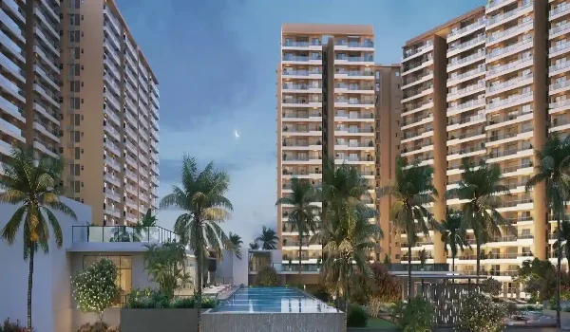
- A Massive 300-Acre premise: The project includes 47-storey high-rise towers where every home enjoys clear views of nature.
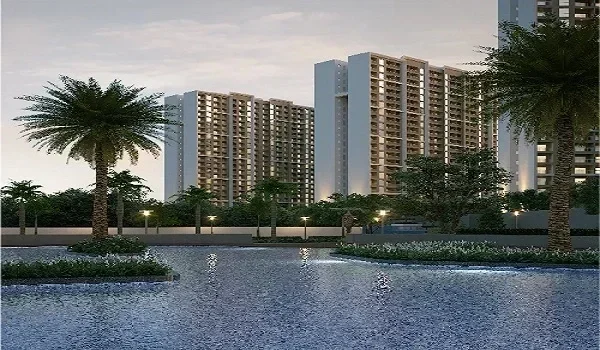
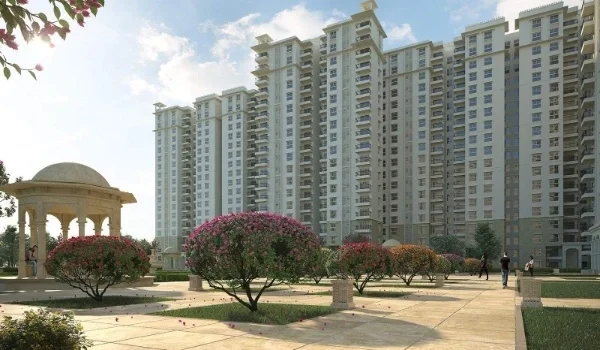
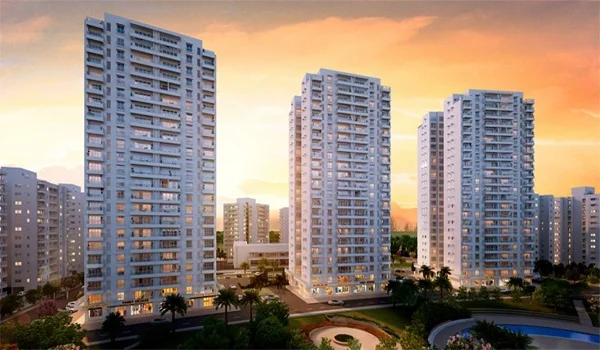
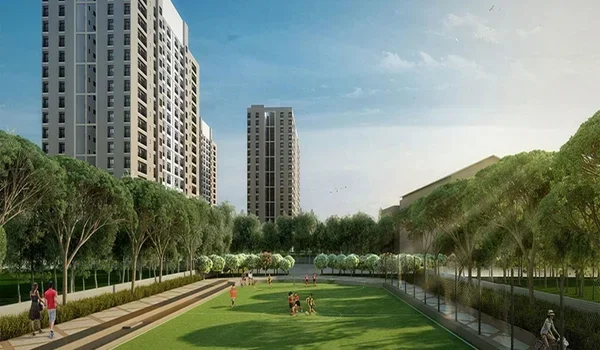
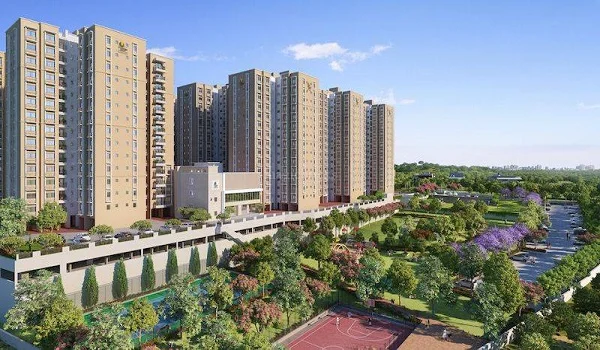
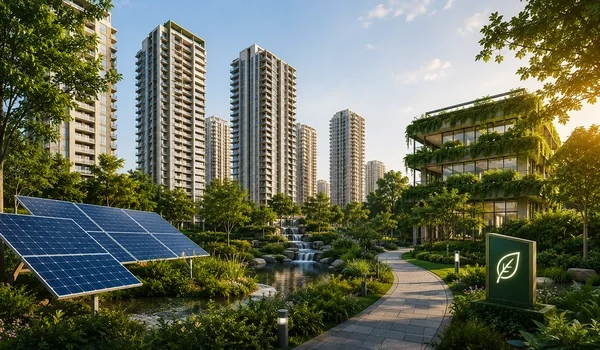
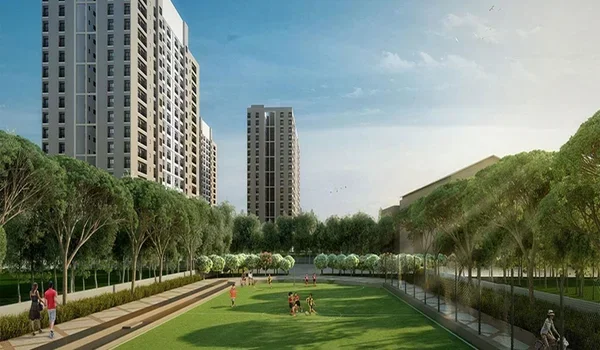
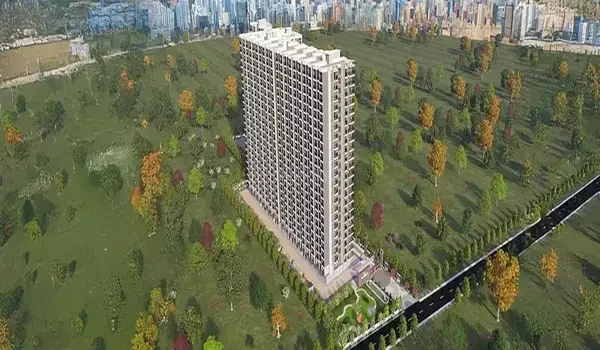
- 75% Open Greenery: The master plan preserves nearly three-quarters of the land purely for open parks. This creates a peaceful, green lifestyle that is very rare for high-rise projects.
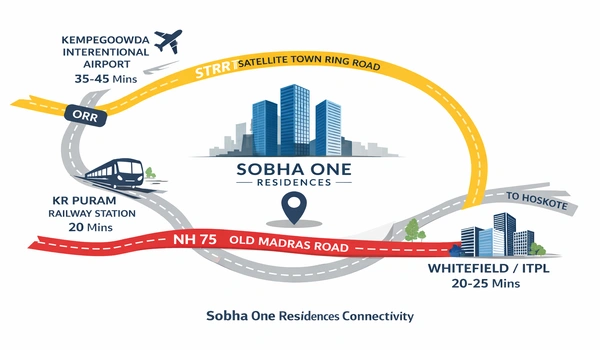
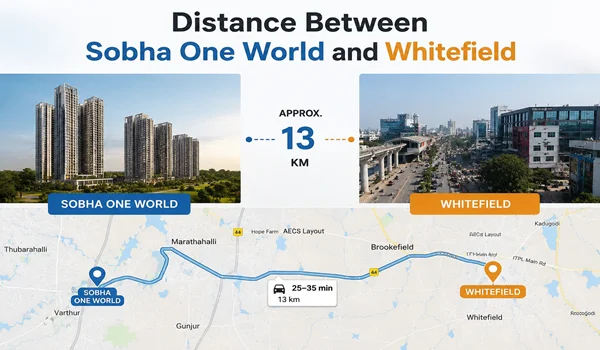
- Super-Fast Travel Times: Located just five minutes from NH-75, commuting is a breeze. You can reach Whitefield in 20 minutes and the international airport in under 45 minutes.
- High Tenant Demand: Excellent nearby schools and major tech hubs create a booming rental market. This makes the property a perfect choice for corporate tenants and families alike.
- The Trusted Sobha Premium: Investing with India’s top builder brings total peace of mind. Because of the superior build quality, these homes command a 15% higher resale and rental value.
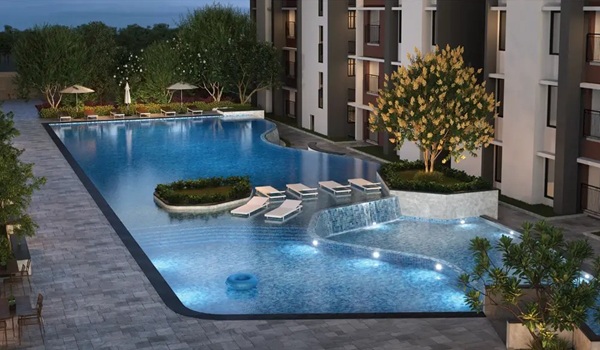
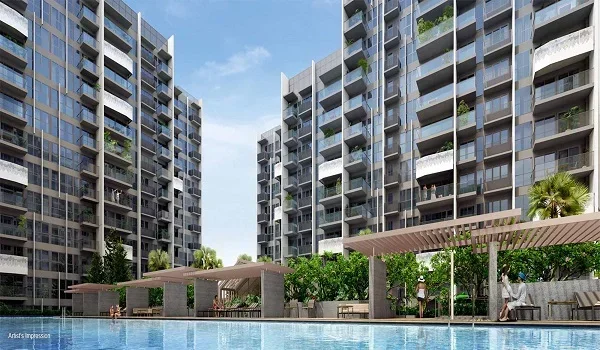
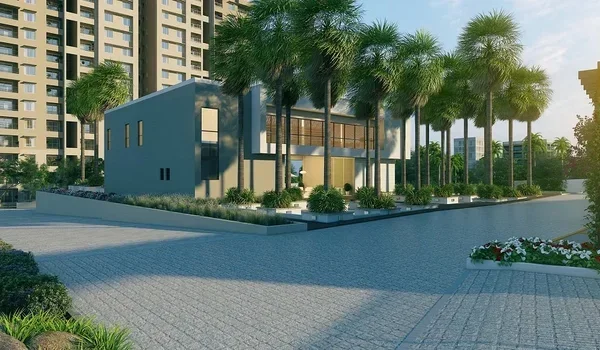
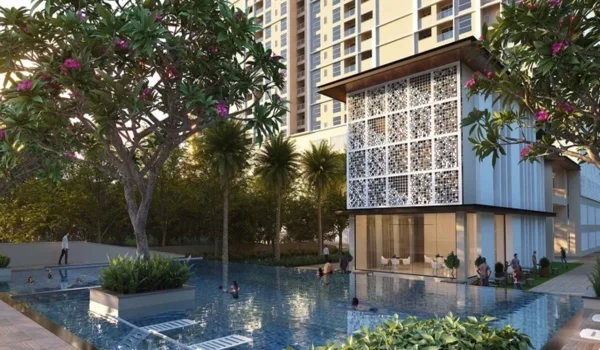
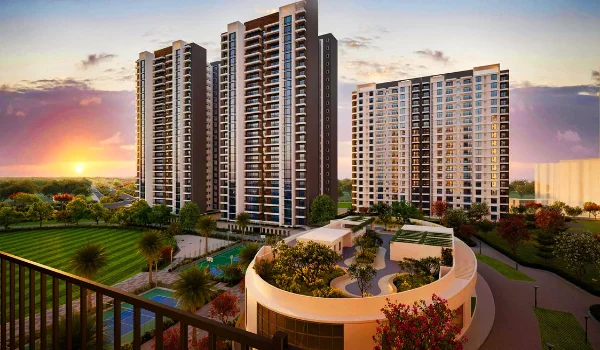
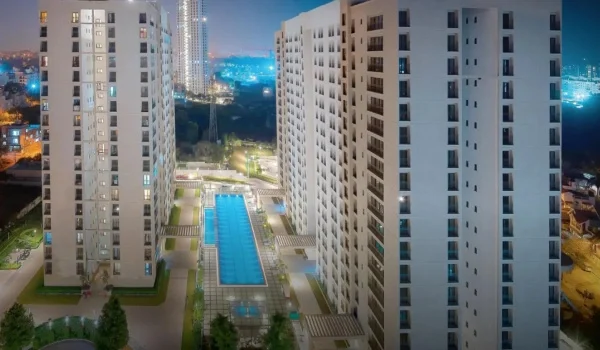
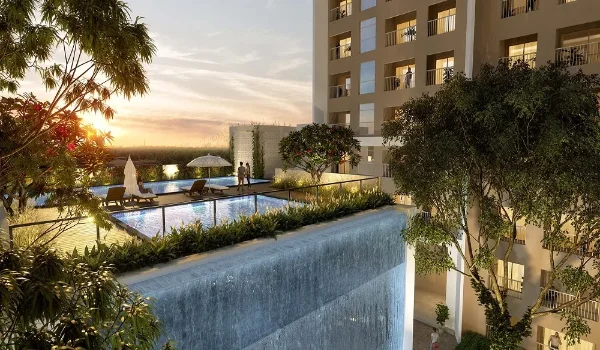
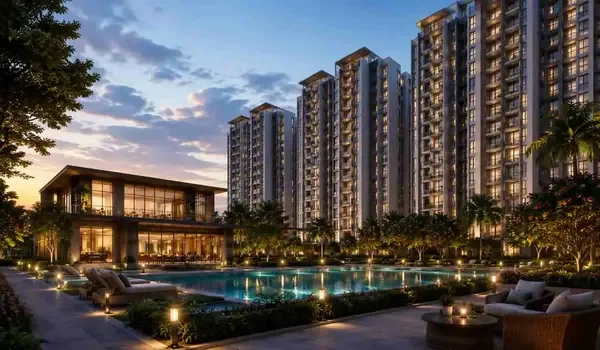
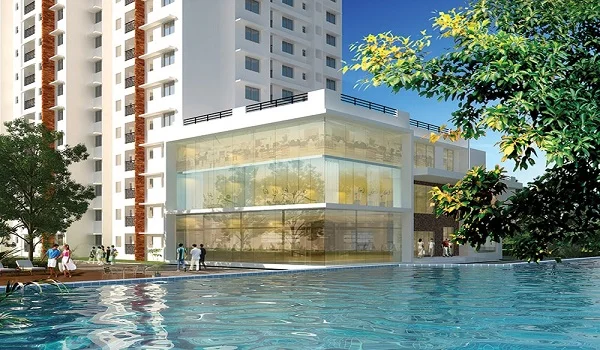
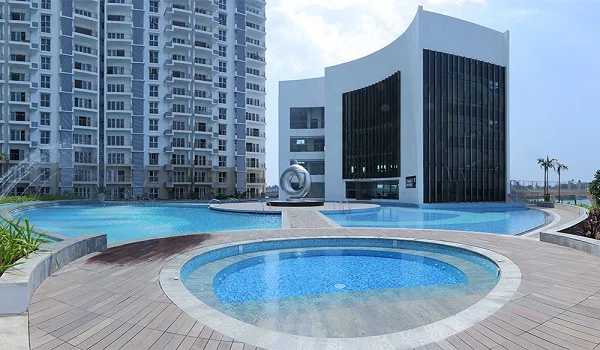
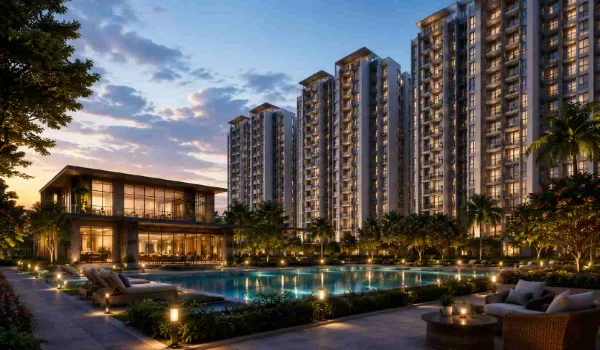
- Mega 75,000 Sq. Ft. Clubhouse: Residents get full access to a massive resort-style clubhouse. It features a grand double-height lobby, temperature-controlled pools, and over 55 luxury amenities.
- Excellent Future Growth: The project sits right in East Bangalore’s fastest-growing corridor. Driven by the new STRR ring road, local property values are projected to climb by 15% annually.
| Fact Category | Specific Details |
| Project Type | Green themed luxury township |
| Total Land Area | 300 acres (Sobha One World master township); 48 acres 15.32 guntas for the launched One Residences |
| Location | Hoskote, East Bangalore |
| Key Landmark | 700 m from Hoskote Toll Plaza (Old Madras Road); off Raghuvanahalli - Hosakote Road |
| Metro Access | Kadugudi Metro Station |
| Unit Variants | 1, 2, 3 and 4 BHK Apartments |
| Starting Price | Rs. 1.09 Crores onwards |
| Total Units (One Residences) | 3,484 across 14 towers & 6 phases |
| RERA Number | PR/080526/008634 to 008639 (6 phases) |
| Towers and Floors | 14 towers, 3B + GF + 1F + 45/46 Typical Floors |
| Possession Date | Phase 1 from 1 December 2032 (per-phase RERA dates Jul 2032 – Sep 2033) |
Sobha One World Reviews are positive, with a top review rating of 4.9/5. The project is among the top 2% of luxury launches for 2026. The top rating is credited to its location advantage, great pricing and excellent floor planning. Experts highlight that the prime location near the major IT hubs of Whitefield offers high resale value, making it the best investment for 2026.
Feedback from verified buyers echoes this sentiment, with tech professionals noting that the project offers an ideal blend of top-class building quality and expansive open green spaces just 15 minutes from Hopefarm Junction. Furthermore, seasoned investors agree that Sobha’s debt-free, cash- positive financial health provides complete peace of mind regarding construction timelines, making this well-connected tech corridor a highly secure, rapidly appreciating investment.
The Sobha One World Brochure is a detailed project document that includes all essential information about the whole project. It covers the tower plan, clubhouse, master plans, floor plan, key amenities, specifications, location benefits, contact details of the builder, and layouts of houses. A free PDF brochure is available on the project's official website for download.
Sobha One World RERA approval was issued on 08 May 2026 by the Karnataka RERA Board. The project is registered with phase-wise RERA numbers covering 6 phases. Sobha One World RERA Number is PR/080526/008634 thru PR/080526/008639.
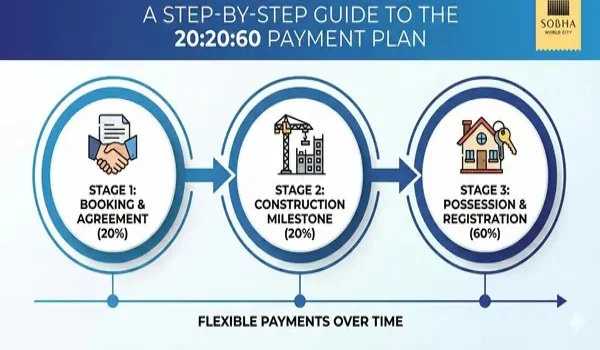
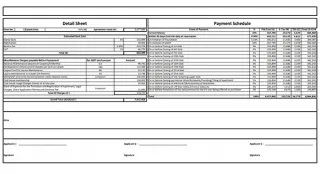
The Sobha One World payment plan follows a construction-linked payment structure. Buyers pay 5% as the application amount, 4% within 15 days from the application date and 11% within 30 days. Further payments are linked to specific construction milestones, with the final 5% payable at the Final Payment Request Letter stage.
Below is the latest payment plan:
- 5% - Application Amount
- 4% - Within 15 days from the Application Date
- 11% - Within 30 days from the Application Date
- 80% - Paid through construction-linked stages
Here is the detailed Construction-Linked Payment Plan (CLP):
| Payment Stage | Amount Due | Payment Trigger |
| Stage 1 | 5% | Application Amount |
| Stage 2 | 4% | Within 15 days from the Application Date |
| Stage 3 | 11% | Within 30 days from the Application Date |
| Stage 4 | 7% | Completion of Foundation Works |
| Stage 5 | 7% | Completion of Basement 2 Roof Slab |
| Stage 6 | 7% | Completion of Ground Floor Roof Slab |
| Stage 7 | 7% | Completion of Second Floor Roof Slab |
| Stage 8 | 6% | Completion of Ninth Floor Roof Slab |
| Stage 9 | 6% | Completion of Eighteenth Floor Roof Slab |
| Stage 10 | 6% | Completion of Twenty Seventh Floor Roof Slab |
| Stage 11 | 6% | Completion of Thirty Seventh Floor Roof Slab |
| Stage 12 | 8% | Completion of Terrace Slab |
| Stage 13 | 7% | Completion of Internal Skim Coat in the Apartments |
| Stage 14 | 8% | Completion of Internal Flooring in the Apartments |
| Stage 15 | 5% | Final Payment Request Letter |
Sobha Limited, established in 1995, ranks among India's premier real estate developers. With a 30- year legacy of excellence, the firm has completed more than 600 projects across its real estate and contractual portfolios. The Company has delivered over 152 million square feet of premium developable area across 14 states.
In the 2025–2026 fiscal year (FY26), Sobha achieved record-breaking real estate sales of ₹8,136 CR. The firm maintains a debt-free, cash-positive balance sheet with robust quarterly collections of ₹1,989 CR. This strong financial health ensures steady, uninterrupted construction progress on all projects. For homebuyers, this financial strength guarantees timely project delivery and unmatched building quality.
Project Highlights
-
Apartment
![Project Type]() Project Type
Project Type
-
₹1.09 Crores Onwards
![Starting Price]() Starting Price
Starting Price
-
Pre-Launch
![Project Status]() Project Status
Project Status
-
300 Acres
![Total Land Area]() Land Area
Land Area
-
Sobha Limited
![Builder]() Builder
Builder
-
14 (6 Phases)
![Total No Of Towers]() No Of Towers
No Of Towers






-
1,2,3 & 4 BHK
![Unit Typology]() Unit Type
Unit Type
-
734 - 2,415 sq. ft
![Unit Sizes]() Unit Sizes
Unit Sizes
-
3,484 Units
![Total Units]() Total Units
Total Units
-
3B + GF + 1F + 45/46 Typical Floors
![Total No of Floors]() Total No. of Floors
Total No. of Floors
-
PR/080526/008634 to 008639 (6 Phases)
![Rera Number]() Rera No
Rera No
-
1 December 2032
![Possession Date]() Possession
Possession






Apartment Types & Price Table
The prices of apartments at Sobha One World are expected to range from ₹1.09 Crores to ₹3.9 Crores, which will vary with the unit type and size. This is the pre-launch price, as this project is now in the pre-launch stage. Base rates are ₹14,720per sq. ft. Below is the table with unit-wise cost breakdown, with their Unit Type, super built-up area, and its all- inclusive price.
| Unit | Size | Price |
|---|---|---|
| 1 BHK | 734 sq ft | Rs 1.09 Crores* to Rs. 1.15 Crores* |
| 2 BHK Luxe | 1,063 sq ft | Rs 1.5 Crores* to Rs. 1.7 Crores* |
| 2 BHK Grande | 1,204 sq ft | Rs 1.73 Crores* to Rs. 1.9 Crores* |
| 3 BHK Luxe | 1,510 sq ft | Rs 2.25 Crores* to Rs. 2.28 Crores* |
| 3 BHK Grande (2 car park) | 1,735 - 1,838 sq. ft. | Rs 2.7 Crores* to Rs. 2.9 Crores* |
| 4 BHK Luxe (2 car park) | 2,096 sq. ft. | Rs 3.1 Crores* to Rs. 3.4 Crores* |
| 4 BHK Grande (2 car park) | 2,415 sq. ft. | Rs 3.6 Crores* to Rs. 3.9 Crores* |
*Above prices are the base prices and are subject to Change. Final price will vary based on tower, floor rise, unit facing, and launch offers.
Sobha One World Bangalore offers 1BHK, 2 BHK, 3 BHK, and 4 BHK apartments.
- 1 BHK: A good choice for bachelors and single working people.
- 2 BHK: Comfortable homes for nuclear families and couples.
- 3 BHK: Extra space with added privacy for joint families.
- 4 BHK: Luxury living space for big families.
The pricing structure at One World is designed to offer an early-bird benefit as of March 2026. A luxury high-rise of this scale in East Bangalore offers a high-value entry point. As one of the best townships in the city, the initial prelaunch phase offers a price per square foot of ₹14,720 per sq. ft, which is low when compared to the neighbouring Whitefield (Rs 16,000 per sq ft).
Buyers can benefit from a risk-free "Construction-Linked Plan" (CLP) for easy payments. As the area nears completion of STRR at the time of possession, early investors will get better capital appreciation soon.
Easily estimate your home loan payments to be paid monthly for the Sobha One World new launch by Sobha Limited, Sobha One World in Bangalore, using our EMI Calculator. Just enter the loan amount, loan period and annual interest rate to plan your budget.
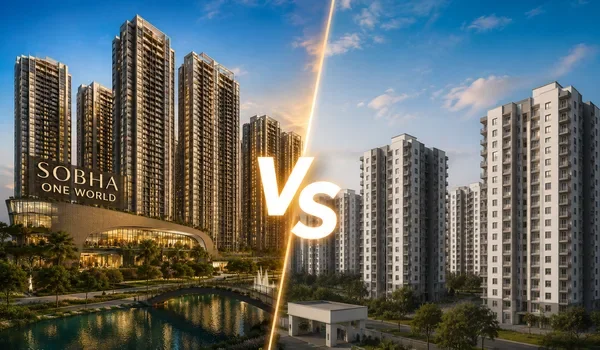
Sobha One World Comparison with Sobha East Bangalore Project Comparison Table (2026)
| Feature | Sobha One World | SOBHA Galera | SOBHA Ayana | SOBHA Neopolis | SOBHA Altair |
|---|---|---|---|---|---|
| Location | Hoskote, Near NH 75 & Old Madras Road | Whitefield-Hoskote Road, Kannamangala | Panathur, Off Marathahalli-ORR | Panathur, Off Marathahalli-ORR | Hadosiddapura, Off Sarjapur Main Road |
| Theme | Integrated Township Living | Timeless Spanish Homes | Modern Tropical Apartments | Greek-Themed Luxury Apartments | Luxury Homes |
| Status | Pre-Launch 2026* | Under Construction | Ongoing | Under Construction | New Launch 2026 |
| Possession | December 2032 | Dec 2026 | Dec 2031 | 2028-2031 (Phase-wise) | May 2031 |
| Units | 1, 2, 3 & 4 BHK | 4 BHK Row Houses | 3 BHK | 3 & 4 BHK | 3 & 4 BHK |
| Price From | ₹1.09 Cr* | ₹5.25 Cr* | ₹2.30 Cr* | ₹2.30 Cr* | ₹3.50 Cr* |
| Key Highlight | 300-Acre Integrated Township | Exclusive 40 Row Houses | 100+ Amenities Ecosystem | 3 Clubhouses & 35+ Amenities | New Launch on Sarjapur Road |
*Sobha One World details are indicative pre-launch values from public sources and may change at official launch / RERA registration.
Master Plan
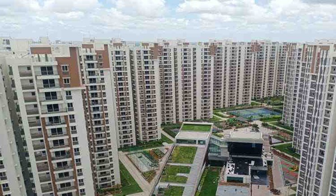
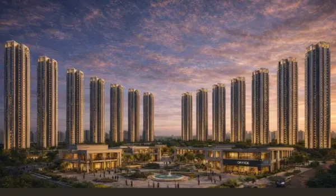
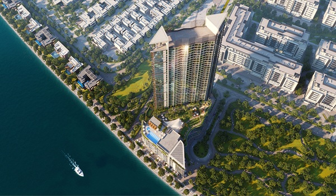
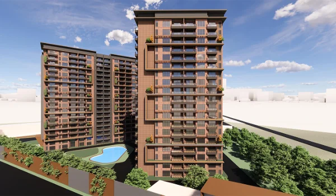
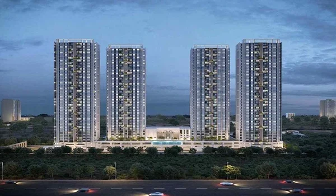

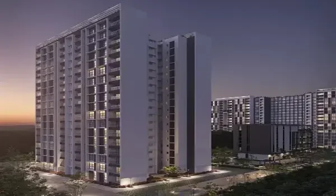
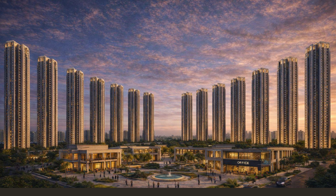
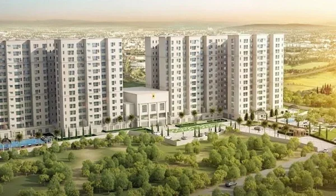
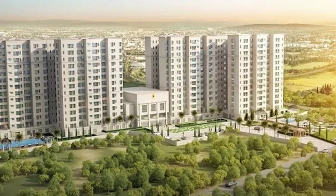
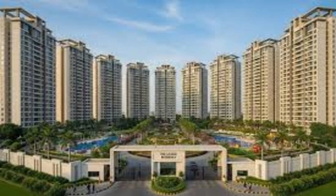
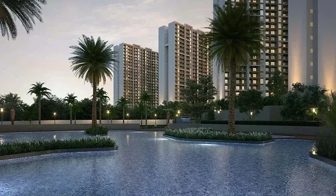
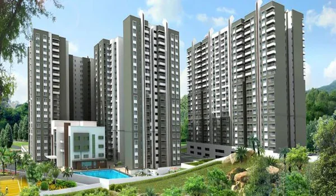
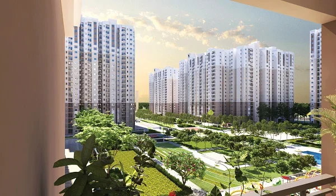
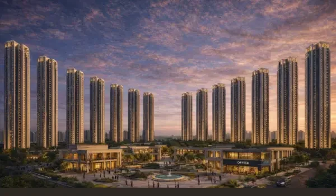
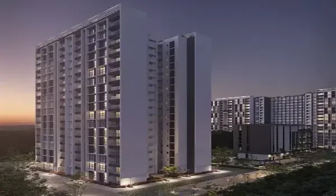
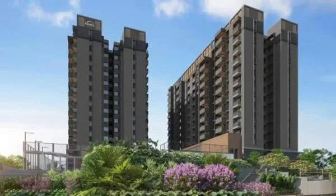
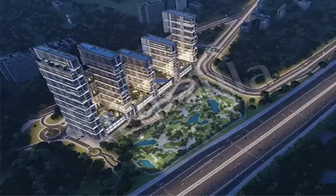
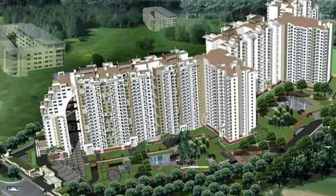
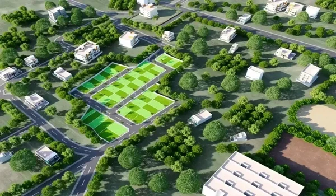
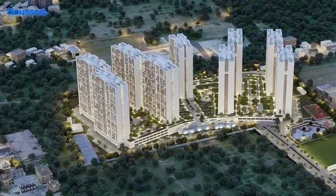
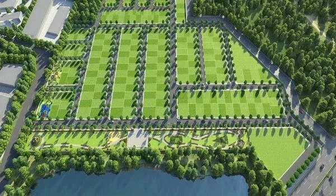
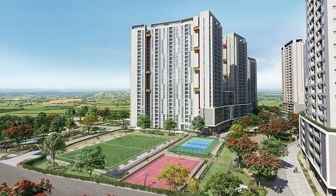
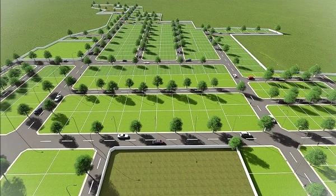
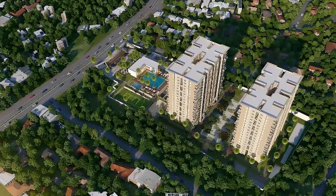
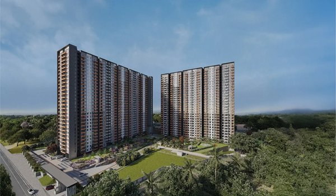
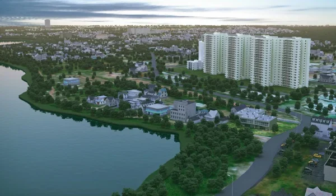
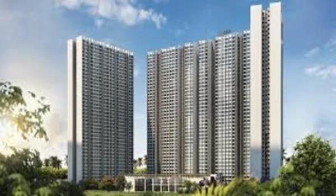
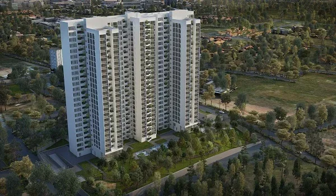
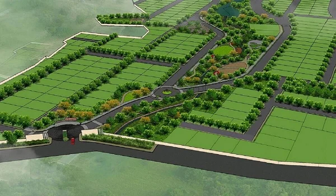
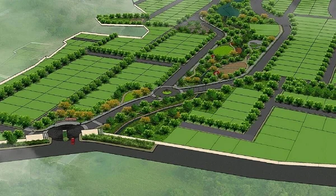
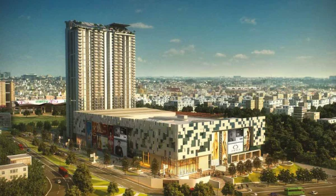
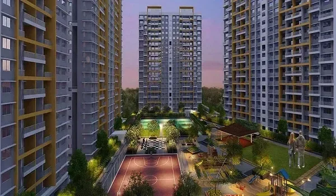
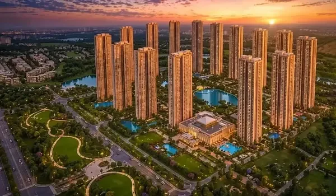
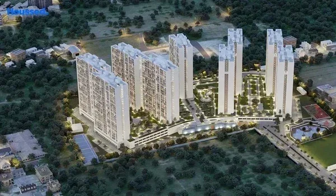
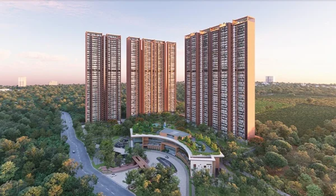
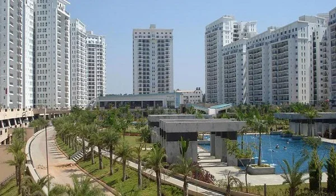
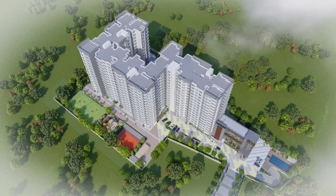
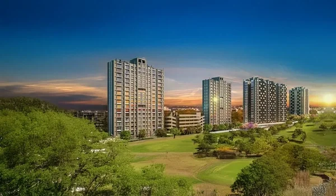
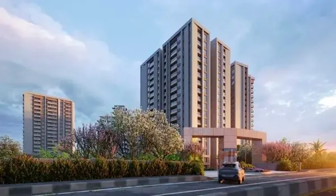
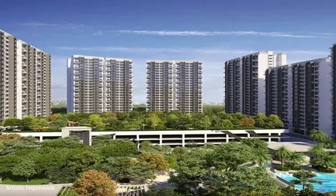
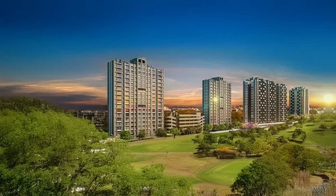
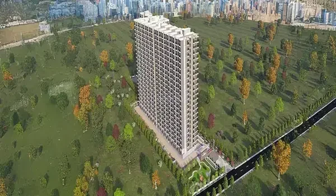
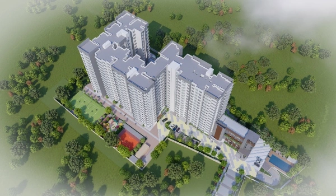
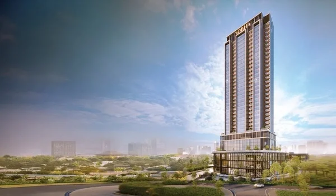
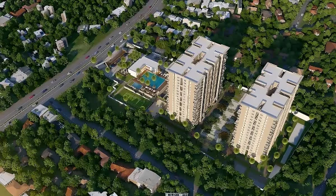
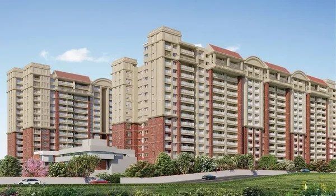
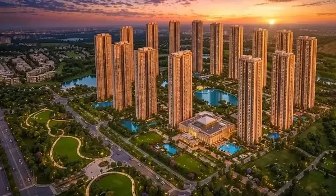
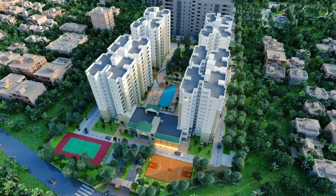
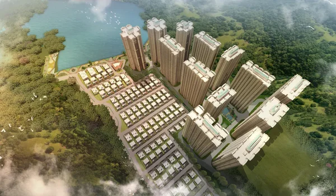
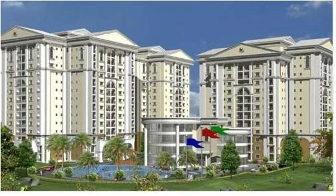
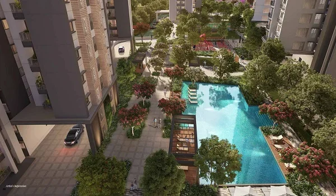
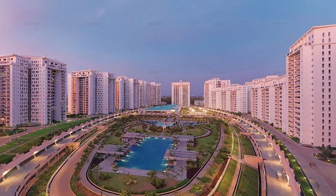
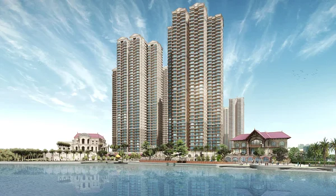
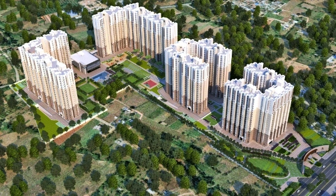
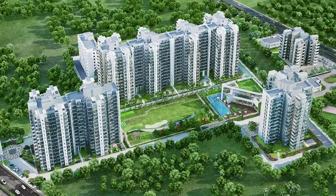
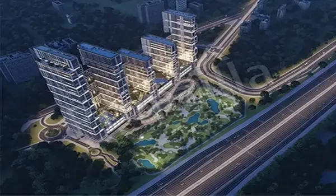
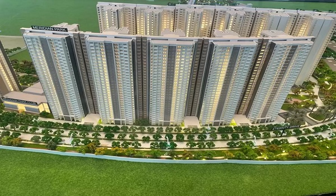
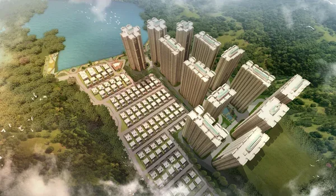
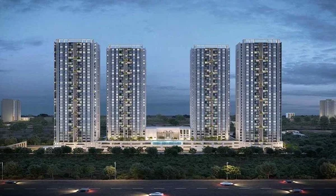
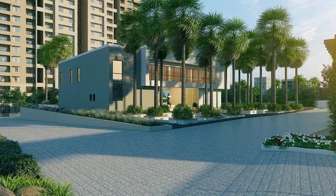
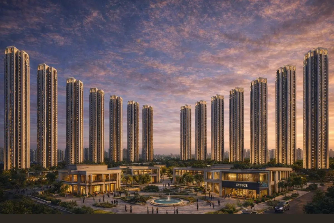
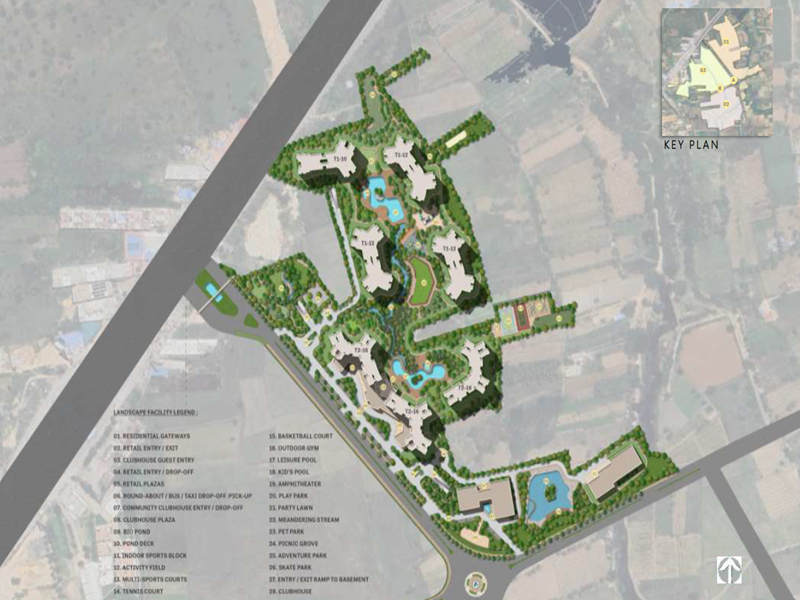
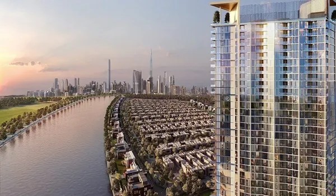
The Sobha One World Master Plan is spread over a massive 300-acre area. Phase 1 of the project is launched under the name ‘One Residences’ set on 48 acres, featuring 14 iconic high-rise towers.
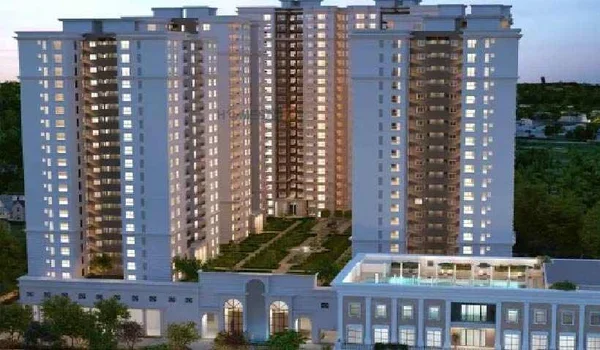
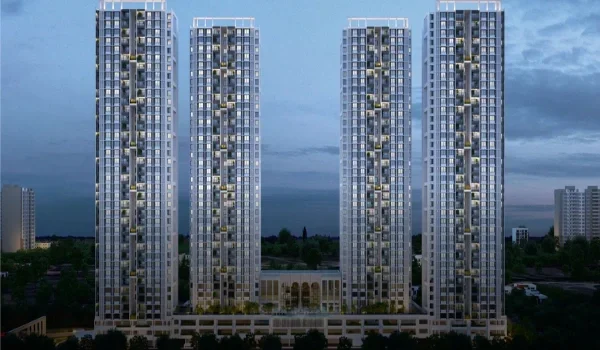

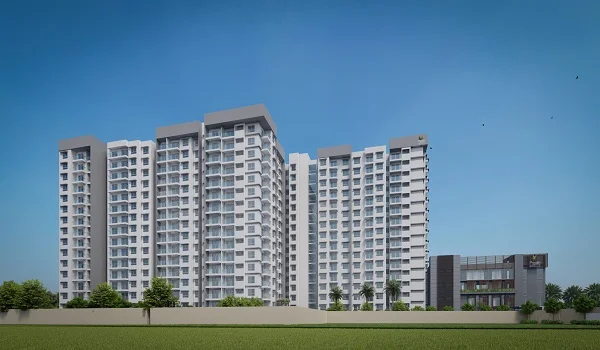
- Features 14 iconic towers, one of the tallest high-rises in East Bangalore, with 46 to 47 floors
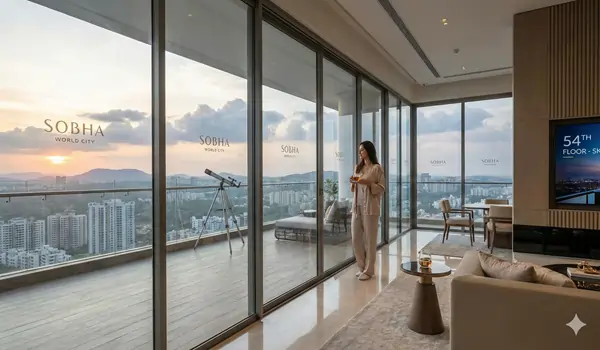
- Offers 3,484 premium units designed with privacy and 270-degree views of the city
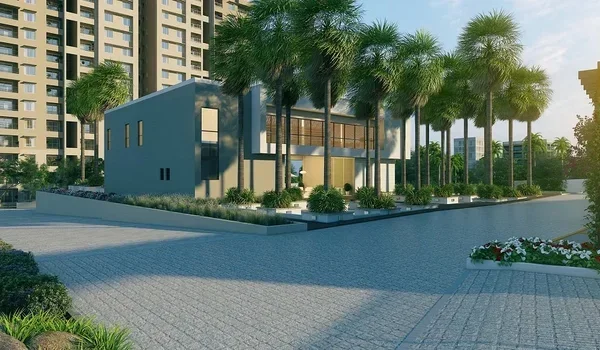
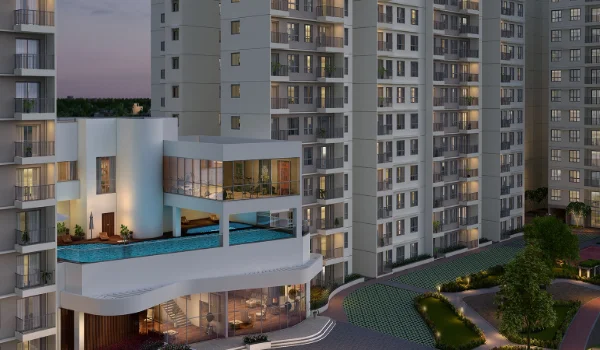
- Clubhouse is placed at the centre, which acts as the leisure space for residents

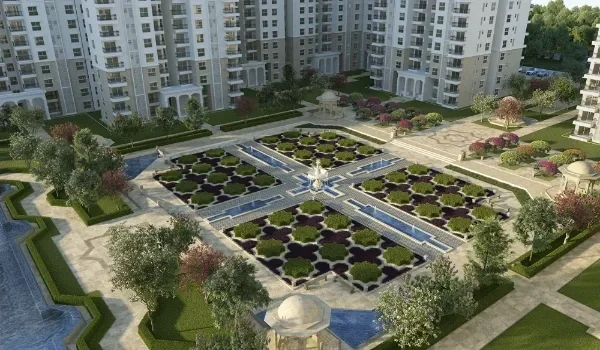
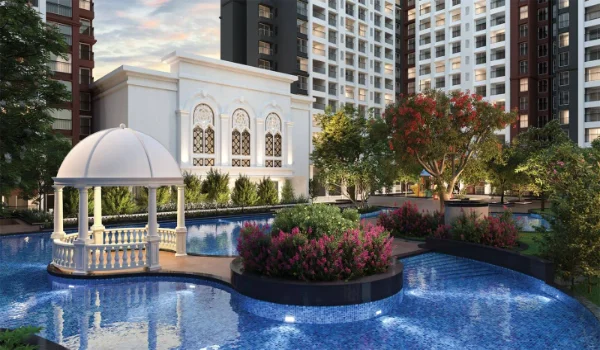
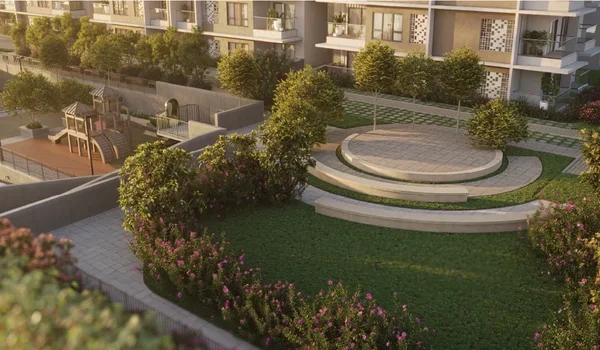
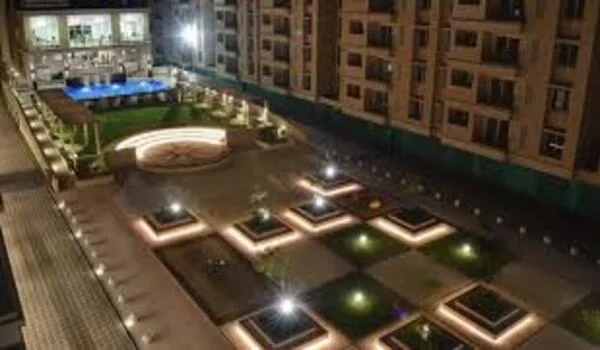
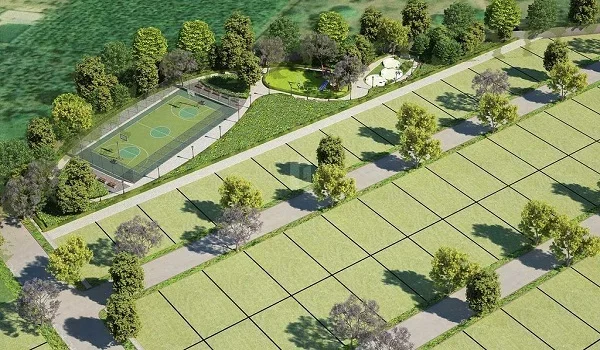
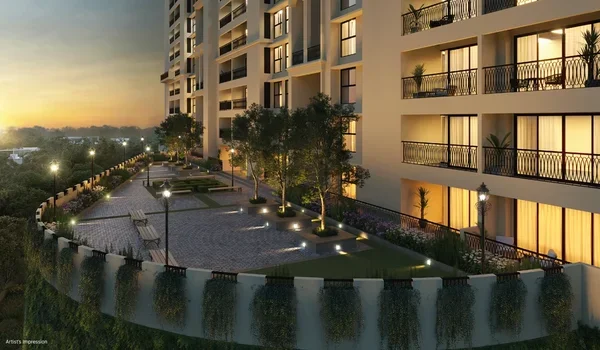
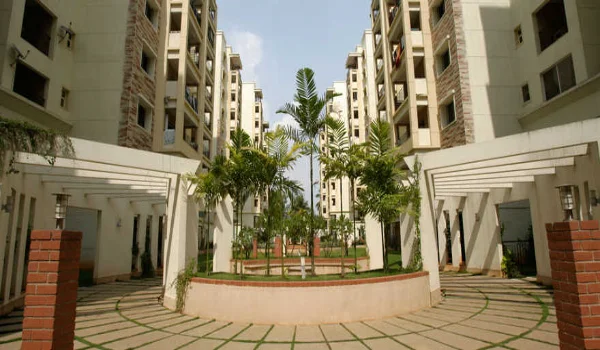
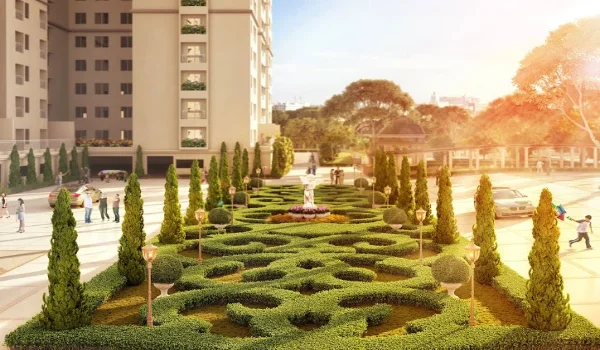
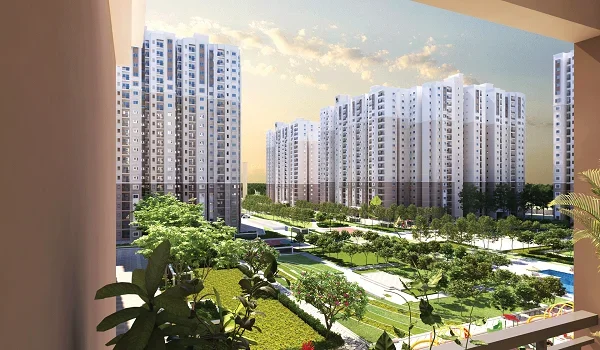
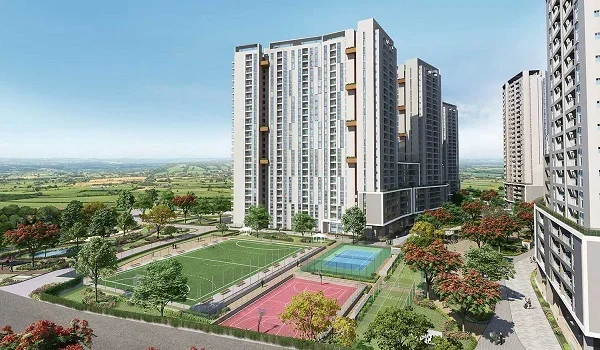
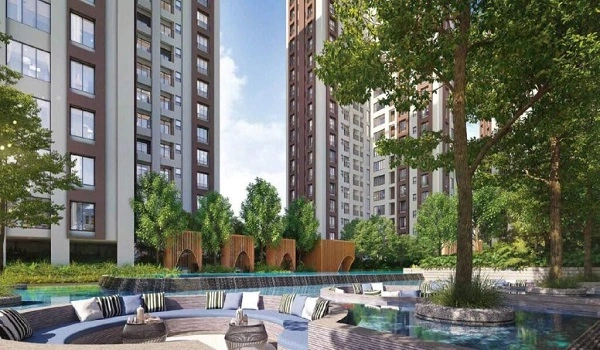
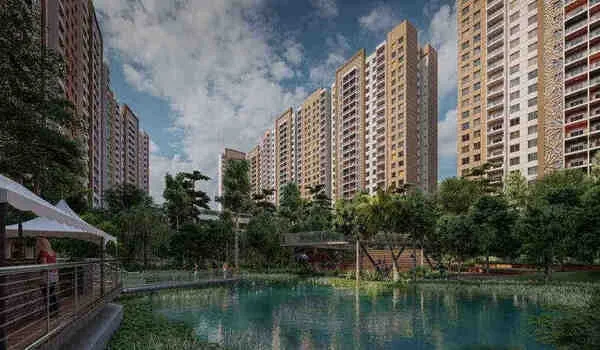
- 75% of open green areas with Mediterranean Styled Serenity zones
Master Plan
| Zone Number | Feature / Amenity | Description |
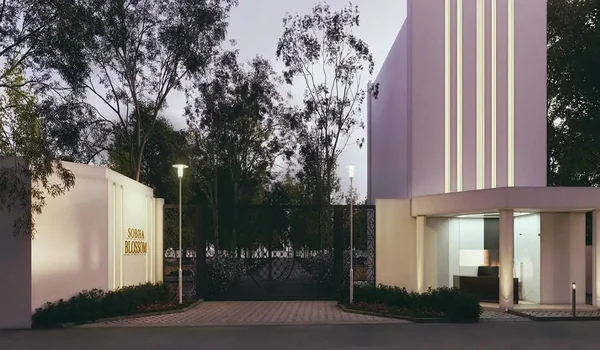
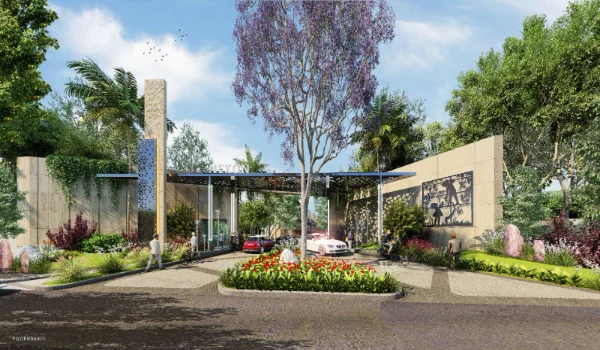
| 01 | Main Entry / Exit | An entrance gate with RFID security at many levels. There is a security cabin near the entrance door. There are wide internal roads for smooth traffic flow. |
| 02 | Residential Towers | The launched One Residences has 14 high-rise towers. Each tower has 3 basement floors for vehicle parking, a ground floor and 1st floor for additional parking, with 45 or 46 typical residential floors above (up to 149.55 m tall). |
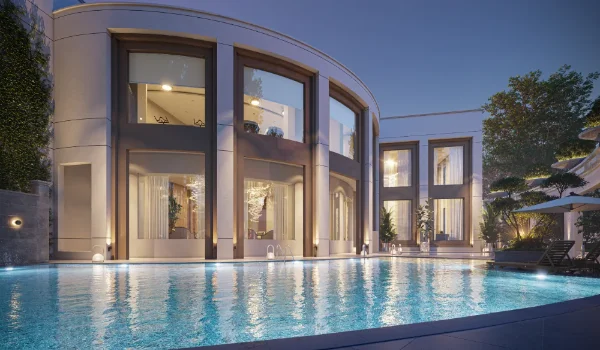
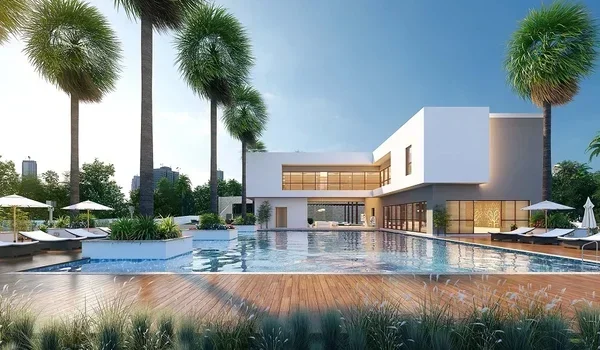
| 03 | Clubhouse | A massive clubhouse with an entrance hall, and double floor. It has spa, gym, a heated indoor swimming pool, party halls, meeting rooms, library, and more indoor fun features. |
| 04 | Central Green Space | It takes up a big part of the 75% open space. It has gardens, farming areas, and trees with less maintenance. |
| 05 | Sports Zone | There are outdoor sports features that include a tennis court, basketball courts, volleyball court, cricket practice nets, and skating rink. |
| 06 | Fitness Zone | There are yoga decks, outdoor gym. There is a big jogging track and cycling track over 1 km. |
One Residences at Sobha One World - Master Layout of an iconic enclave:
One Residences at Sobha One World is an elite, 48-acre residential phase within Sobha Limited's expansive master-planned township in Hoskote, East Bangalore. Approved by the Karnataka RERA board across six distinct phases (Wings 1 to 14), this ultra-luxury enclave features 3,484 premium apartments. These multi-story towers rise up to 47 floors, offering layouts ranging from 734 to 2,415 square feet. Built using strict backward-integrated quality standards, this sector provides a low- density, green ecosystem fully protected by secure RERA escrow regulations.
Towers and Blocks Key plan features on the Sobha Hoskote Project:
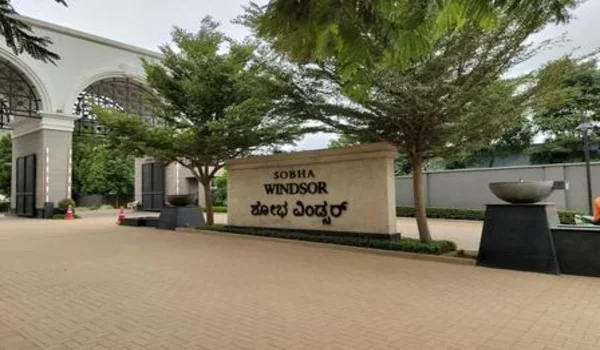
- Main Entrance: Located on Old Madras Road, just 700 m from the Hoskote Toll Plaza.
- NH 75 Access: Located just 5 minutes from NH 75.
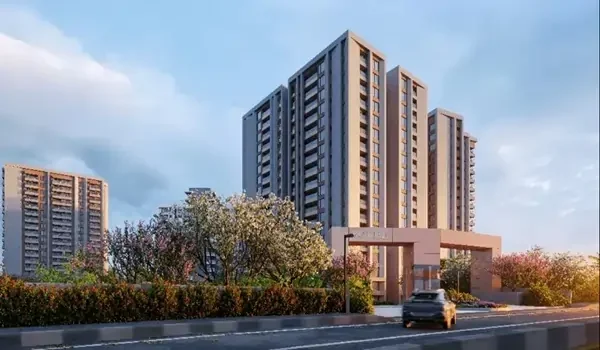
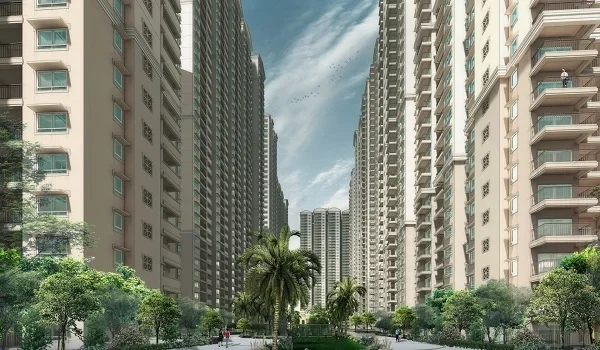
- Spacious Tower Layout: The 14 high-rise towers of One Residences are spread across 48 acres with generous spacing between them.
- Tower Structure: Each tower features 3 Basements + Ground Floor parking + 1st Floor parking, with 45 or 46 Typical Residential Floors above (149.55 m / 146.5 m tall).
- Privacy: The open central landscape ensures every unit enjoys good views of the green space with enough privacy.
- 75% Open Area: Only 25% of the 300-acre land is used for the building of towers, and the rest is open spaces.
- 4:1 Green Ratio: A 4:1 green built ratio is there with many gardens, parks, and trees.
- A 2-floor clubhouse: The project features a grand clubhouse in Phase 1 with 2 floors (totalling over 75,000 sq. ft.).
- Easy Access: The clubhouse is located in the centre between all the tower clusters so that everyone can access it easily.
- 3 Level Basements: 3 levels of basements are there with a vehicle parking area. It will keep the ground level as a vehicle-free zone.
- EV Stations: There are Electric Vehicle (EV) charging stations and a car washing bay at the parking area.
- Visitor Parking: There is a parking area for visitors near the entry gate for guests.
- Vehicle-Free Zone: A vehicle-free zone is promised to increase safety for kids and seniors.
- Internal Spine: A 1km jogging track and cycling track is along the periphery, and it is free from traffic.
- Internal Road: A wide internal road allows for smooth vehicle movement in case of any emergency, like fire tenders.
Floor Plan
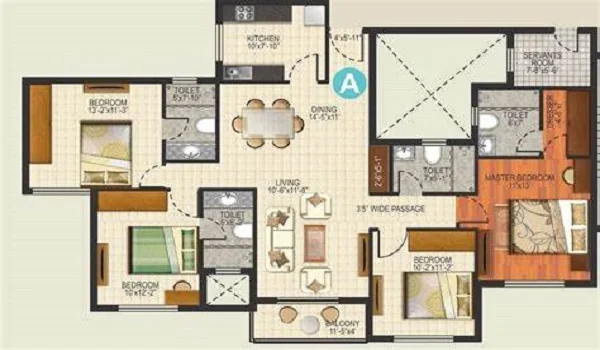
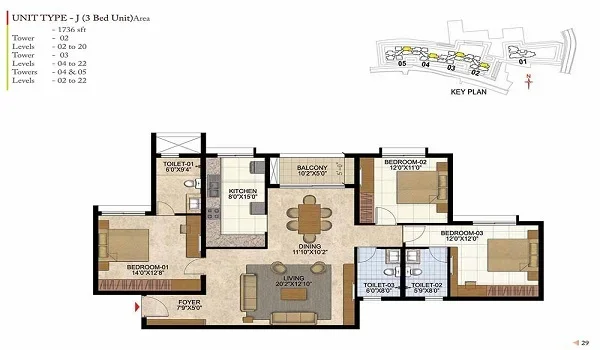

The Sobha One World floor plans offer well-planned 1, 2, 3, and 4 BHK apartment options across 46–47-storey towers (3B + GF + 1F parking + 45/46 Typical Floors).
- Each flat is designed with the 'zero sq ft wastage' rule to give maximum space inside, which is the trademark of Sobha Limited's designs
- 100% Vaastu-based layouts
- Spacious homes with sizes ranging from 734 sq ft to 2,415 sq ft, suitable for families of all sizes
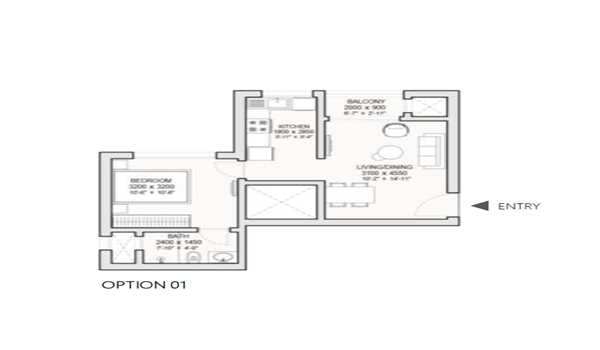
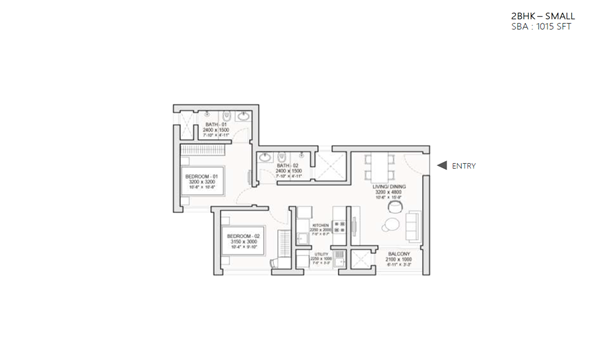
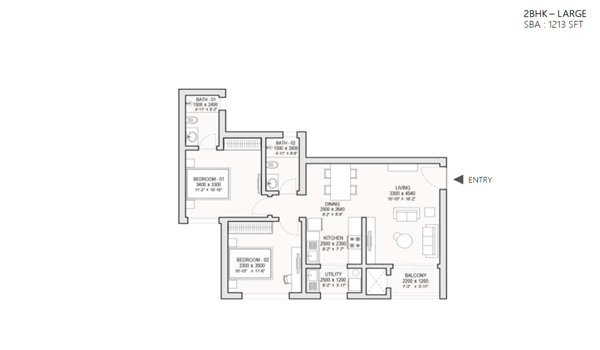
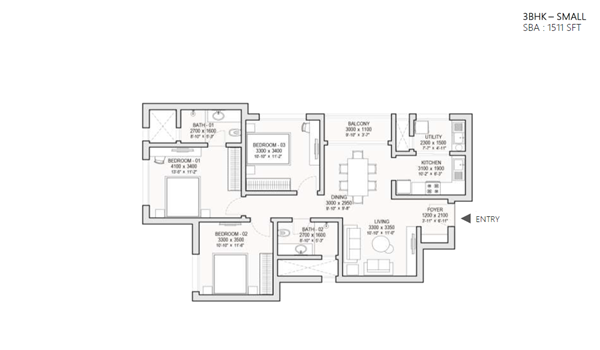
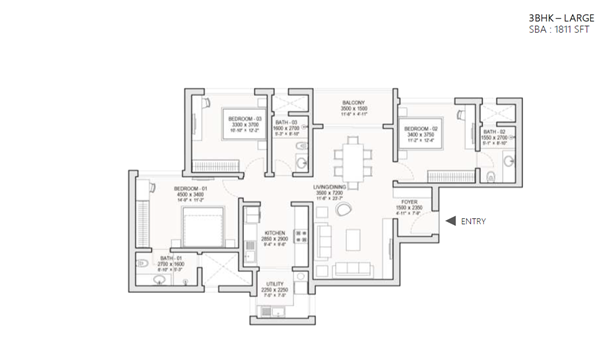
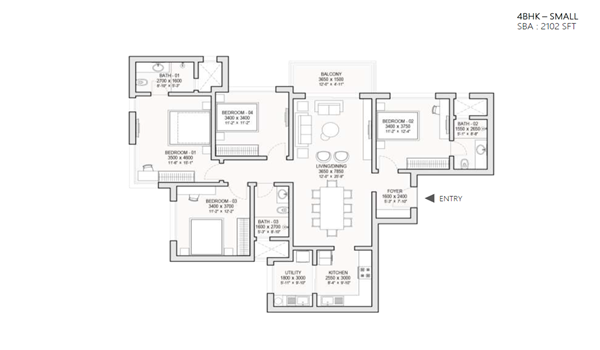
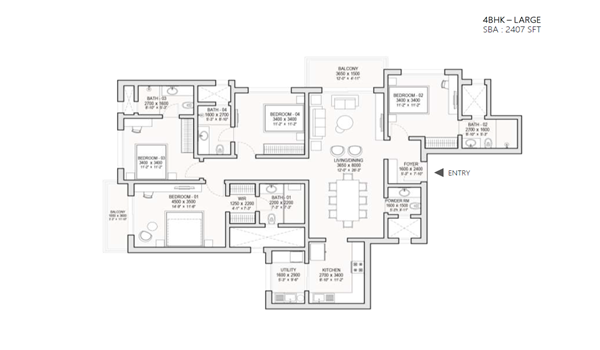
An apartment is a home in a high-rise building, with shared common spaces. Sobha One World offers luxury 1, 2, 3, and 4 BHK apartments in Hoskote, close to IT hubs.
A standout feature of this 300-acre Sobha One World township is the Vaastu-based design. Each home is planned in a way to create positive energy, with East and West facing entries, kitchens that are well placed, and master bedrooms in the best directions.
Also, the space is used efficiently. The layouts reduce dead corners so that every square foot serves a purpose, and there is more usable space in the Super Built-up Area.
For families planning to move in around 2031, higher-floor units in the tower are ideal. The high-rise units will offer a serene life away from city noise with good airflow.
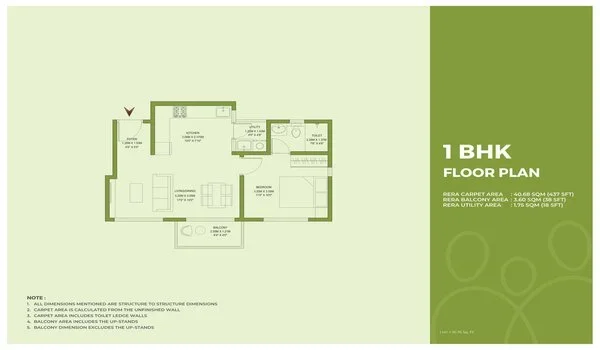
- SBA: 734 sq. ft.
- Layout: A compact layout with a foyer, 1 bedroom, 1 bathroom, a Kitchen, a Living and dining area, and a Balcony.
- Balcony Count: 1 balcony attached to the living area.
- Ideal For: Bachelors and single people working in the Whitefield IT hubs.
- SBA: 1,063 sq. ft. (Luxe) / 1,204 sq. ft. (Grande).
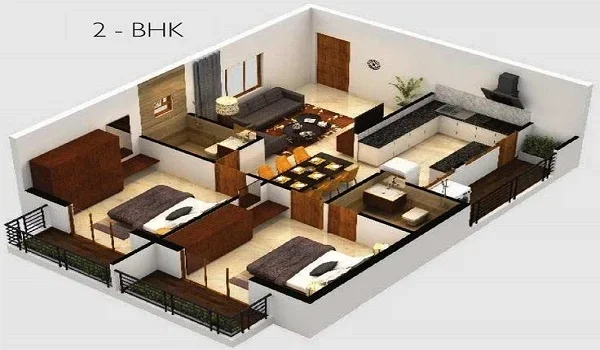
- Layout: A smart layout with 2 bedrooms, a living & dining area, a Kitchen, a foyer, 2 bathrooms, a maid's room/utility, and 2 balconies.
- Balcony: 2 (one balcony in the living area, and one utility balcony in the kitchen).
- Ideal For: For couples and small families with enough space for a growing family. This 2 BHK layout is the best choice for resale as it is in high demand.
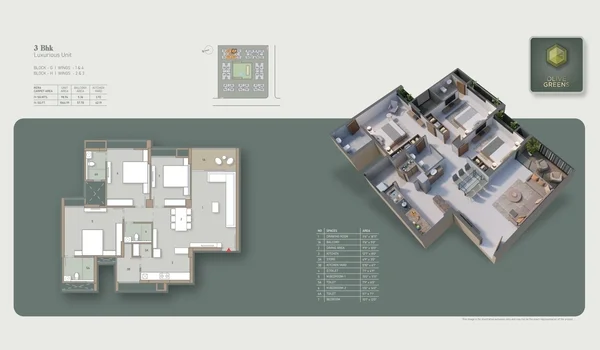
- SBA: 1,510 sq. ft. (Luxe) / 1,735 – 1,838 sq. ft. (Grande, 2 car park).
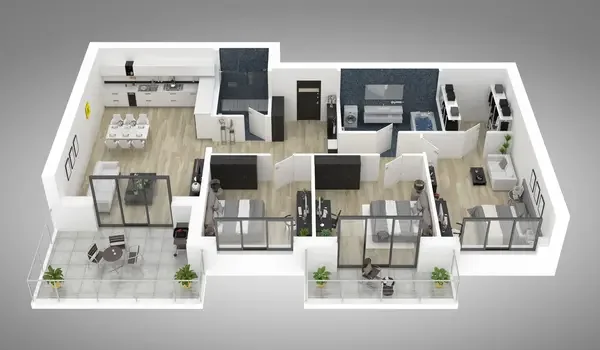
- Layout: A spacious layout with 3 bedrooms, 3 bathrooms, a foyer, a living and dining area, a kitchen with utility space, a maid's room or study room, and 2 balconies.
- Balconies/Utility: 1 in the living room and utility area in the kitchen.
- Ideal For: Joint families with enough privacy.
- SBA: 2,096 sq. ft. (Luxe, 2 car park) / 2,415 sq. ft. (Grande, 2 car park).
- Layout: A premium living space with 4 bedrooms, 4 bathrooms, a large living area, a foyer, a kitchen with utility space, 3 balconies, and a maid's room or study room.
- Balconies: 1 in the living area, 1 in the master bedroom, and a utility area in the kitchen.
- Ideal For: Big families and people who wish for luxury living spaces with a home office.
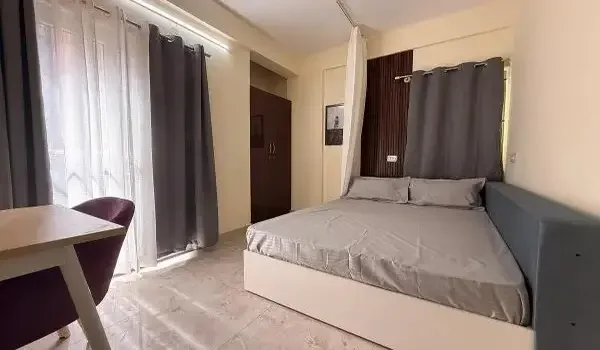
Model apartments will be available during the pre-launch in June 2026. It is the demo of the future home. Model flats will be located at the project site in Hoskote. These sample units in 1, 2, 3, and 4 BHK sizes will allow everyone to experience the furnished "Sobha" luxury lifestyle before possession.
These model homes will help buyers to view the size of each room, space and the vastu- compliant layouts as mentioned in the brochures. Visitors can walk through the model flats and get an idea of the size inside each flat.
- Interior Design: Buyers can get an idea of how to do interiors for their houses
- Finishing Standards: Buyers can take a look at the tiles, use, fitting and fixtures that will be used.
- Efficient Space: The space inside each home and room can be viewed for a clear idea.
Location & Connectivity
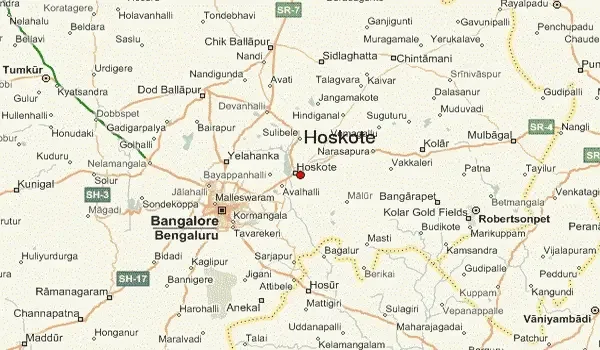
Sobha One World Location - Hoskote, East Bangalore
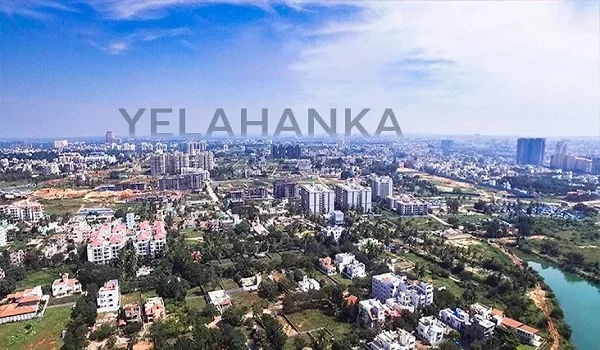
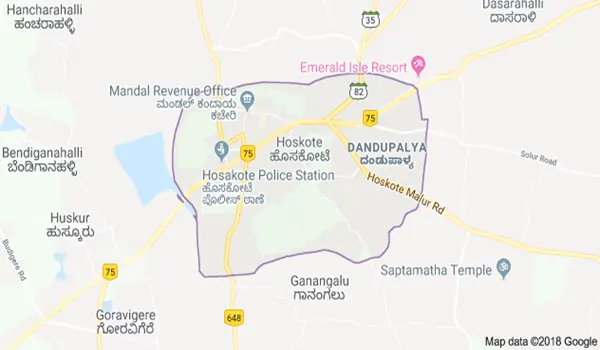
Sobha One World is located at Hoskote, Amanidoddakere Village, Kasaba Hobli, off Raghuvanahalli – Hosakote Road, East Bangalore, Karnataka – 562114. This is a leading IT growth corridor strategically positioned near the bustling IT hubs of Whitefield, like ITPL and Embassy Tech Village. The project enjoys easy access to Varthur, Sarjapur Road, and Budigere.
- Micro-market: Hoskote-Whitefield micro-market (East Bangalore growth corridor)
- Employment proximity: Whitefield, Sarjapur, and Varthur IT hubs
- Key roads: Direct access to NH-75, SH 35, SH 82, and upcoming STRR.
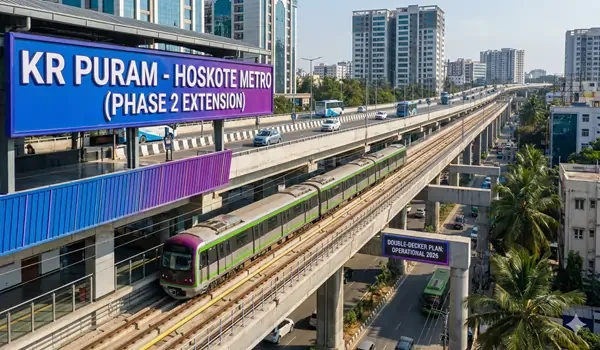
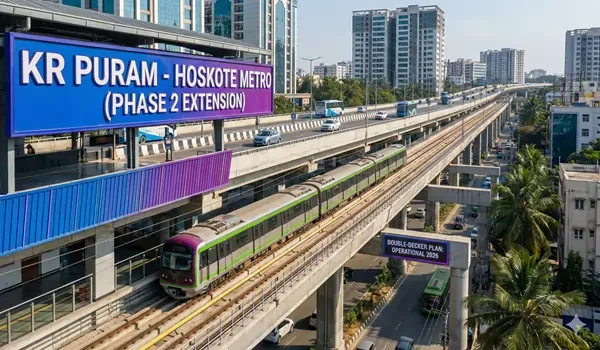
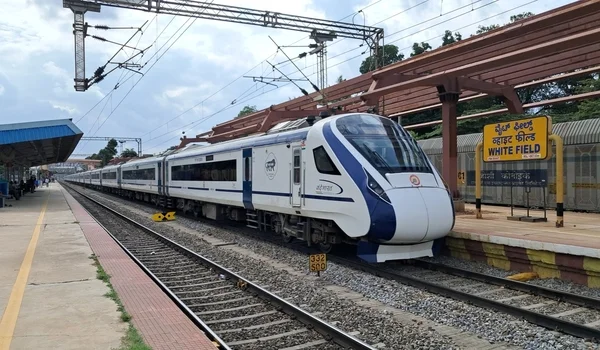
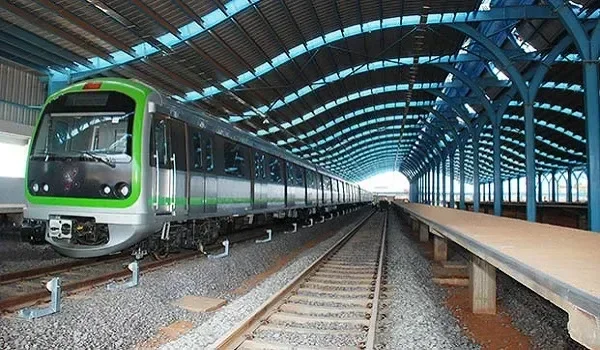
- Metro advantage: Near Kadugudi Metro Station (Purple Line) and Upcoming Purple Line Extension from Whitefield → Belathur Colony → further to Hoskote.
Project Address
Sobha One World,
Amanidoddakere Village, Kasaba Hobli,
Hoskote, Bangalore Rural,
Karnataka – 562114.
Off Raghuvanahalli – Hosakote Road; 700 m from Hoskote Toll Plaza on Old Madras Road, East Bangalore.
Landmark: Opposite to Hoskote Toll
Coordinates: Latitude - 13.0669° N, Longitude - 77.7983° E
Google Plus Code: 3QHQ+C2, Hoskote, Karnataka
Location is the basic thing that defines a project. Situated in "East" Bangalore, Hoskote offers a serene life away from city noise while still connected to the city's major job hubs. The proximity to the NH-75 road ensures quick access to any areas of the city by road.
- 5 minutes from National Highway 75 (NH 75)
- 5 minutes from the upcoming Satellite Town Ring Road
- Quick commute to Whitefield IT hubs
- Close to the upcoming Purple Phase Extension of Metro
- Schools Nearby: Uzma English School, Capstone High School, and Citizens' English School
- Hospitals Nearby: Ashwini Hospital, Sri Narayana Eye Care Hospital, and Marthoma Mission Hospital
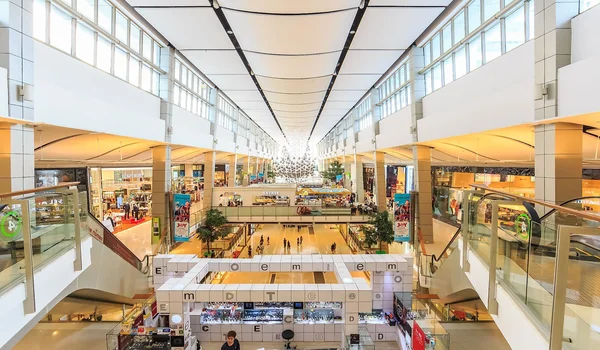
- Malls Nearby: Park Square Mall, Dress Circle Mall, and Nexus Whitefield
Designed around a revolutionary "5-Minute City" concept, this massive Sobha project in East Bangalore sits right off NH 75 in East Bangalore. The strategic intersection of NH-648 and SH-35 brings incredible location value to the project. Because the neighborhood connects seamlessly to major IT corridors, these premium apartments are fast becoming the top choice for buyers looking to secure a signature Sobha home near East Bangalore's primary tech belts.
This Gated community offers more than proximity to The OM Shree Public School. The peak time traffic hours for major tech parks in Whitefield (12.3 km, 25 minutes) and Varthur Road (16.6 km, 35 minutes), as well as Marathahalli (18 km, 40 minutes) in East Bangalore. It is a prime spot with a high rental yield and a good resale value. Due to the Sobha Limited brand, one can get 15% rental increase with 99%+ occupancy rates.
Kadugodi Metro Station on the Purple Line is just 17 minutes away. A major advantage is that the upcoming Purple Line expansion will be a game-changer for the area. With the Metro extension, analysts project a 15% capital appreciation by the time projects like Sobha One World reach possession in 2031. The Kempegowda International Airport in Bangalore is about 39 km (45 mins) from this best luxury project in Hoskote 2026.
| Key Infrastructure | Distance | Travel Time |
| Kempegowda International Airport (KIAL) | 39 km | 45 min |
| Whitefield Railway Station | 10.5 km | 18 min |
| Kadugudi Metro Station | 11.9 km | 17 min |
| Whitefield (ITPL Zone) | 12.3 km | 25 min |
* Travel time will vary based on the traffic and routes.
Luxury flats on NH 75 Bangalore offered at Sobha One World are the premium, high-rise residential properties located along the national highway (Old Madras Road) corridor. These 1 - 4 BHK flats offer low-density living spaces engineered with modern smart home layouts. Strategically positioned away from central city congestion, this fast-growing residential belt provides professionals with rapid, signal-free access to the Satellite Town Ring Road (STRR). It is just 20 minutes away from Whitefield, ITPL.
The Hoskote Sobha project offers easy access to all important areas of East Bangalore. The road upgrades and future transport plans can make daily travel easier for working people. Because of this easy access, many people see this location as a good place to invest for long- term capital growth.
Major stations in the Purple Line of the metro connect the project to all major areas of Bangalore.
- Current metro point: Kadugudi Metro Station
- Distance from Hoskote: around 11.9 km
- Future Plan: proposed Metro extension of the Purple Line
If plans are executed, travel to important parts of the city will become easier.
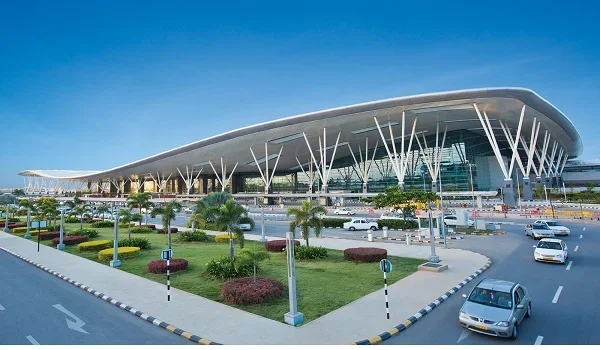
Kempegowda International Airport is around 39 km away. Travel time is 45 minutes via NH 75 and ring roads.
- Distance: Around 39 km
- Travel Time: ~ 45 minutes by car
- Public Travel: BMTC Vayu Vajra airport bus through Bus number KIAS-5G. App-based cabs are available 24/7 from Hoskote to reach the airport easily.
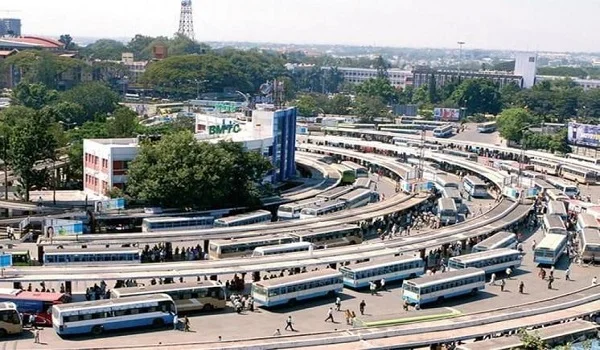
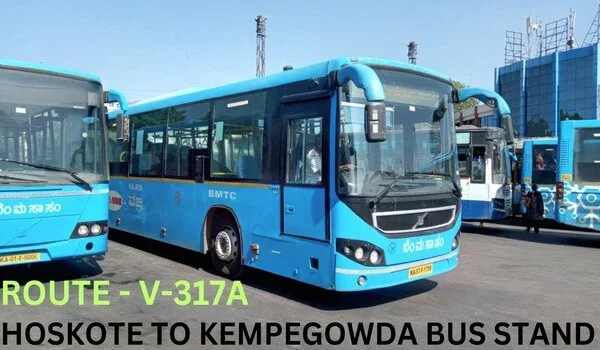
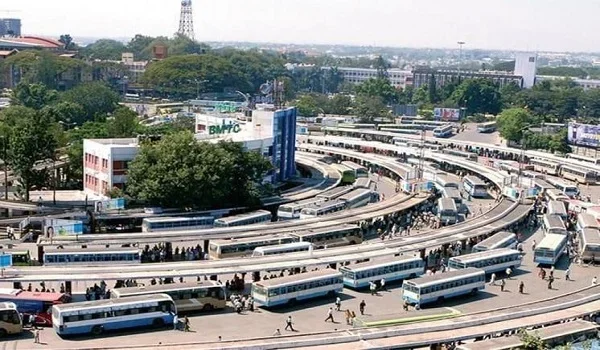
- BMTC buses are available throughout the day to connect Hoskote to all parts of Bangalore.
- Routes to Whitefield, Sarjapur, Varthur and nearby IT corridors
- Frequency: Throughout the day
Road access is one of the key benefits of the Hoskote-Whitefield belt, with ORR access supporting east travel across East Bangalore.
| Key Location | Distance | Travel Time |
| NH-75 (National Highway) | 1.8 km | 5 min |
| OM Shree Public School | 350 m | 2 min |
| Uzma English School | 350 m | 2 min |
| Ashwini Hospital | 1.9 km | 5 min |
| Marthoma Mission Hospital | 2.2 km | 9 min |
| Whitefield Railway Station | 10.5 km | 18 min |
| EPIP Zone | 17.5 km | 25 min |
| Bagmane Tech Park | 18.9 km | 30 min |
| Kadugudi Metro Station | 11.9 km | 17 min |
| Park Square Mall | 13.4 km | 15 min |
| Dress Circle Mall | 13.5 km | 15 min |
| Kempegowda International Airport (KIAL) | 39 km | 45 min |
- Hoskote-Whitefield Road (direct access toward the IT hubs)
- National Highway 75 (NH-75) provides access to the airport, metro stations, and railway stations
- Whitefield Corridor access (emerging IT zone)
- Proposed Extension of the Purple Line of the Metro
- Expansion of the Satellite Town Ring Road
Overall, the location provides good road access now and may benefit from planned future transit upgrades.
| Feature | Whitefield | Hoskote |
| Market Phase | Mature | High-Growth |
| Avg. Price (2026) | ₹ 16,000 | ₹10,400 - ₹14,500 |
| Open Space | <20 % | <70% |
| Best for | High Rental Income | High Capital Gains |
Top 5 reasons to choose Hoskote for real estate investment
- Hoskote has a signal-free commute to major IT hubs via NH-75:
- Road: 25 mins to ITPL Zone
- Travel: 45 mins to Kempegowda Airport via the NH-75.
- Rail: The Whitefield railway station connects to other cities in India easily.
- The capital growth is high in Hoskote as the price is still reasonable when compared to prime IT hubs like Whitefield.
- The average price has increased from ~₹4,000 in 2020 to ₹10,400 - ₹14,500 per sq ft in 2026.
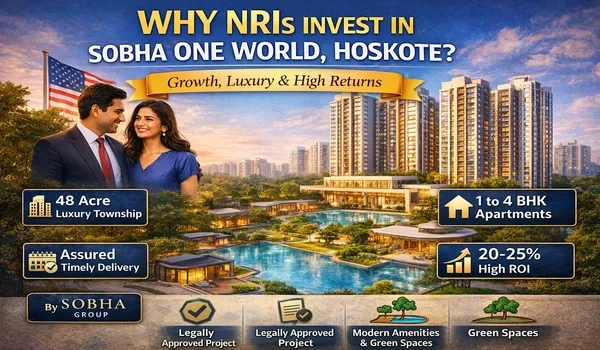
- The annual appreciation rate is 20 to 25% as the area is near the prime IT hubs.
Hoskote has become the top choice for families as there are many schools, hospitals, malls, and colleges nearby.
- Education: Easy access to OM Shree Public School, Uzma English School, and Montreal English School.
- Healthcare hubs: Near the best hospitals like Ashwini Hospital and Marthoma Mission Hospital.
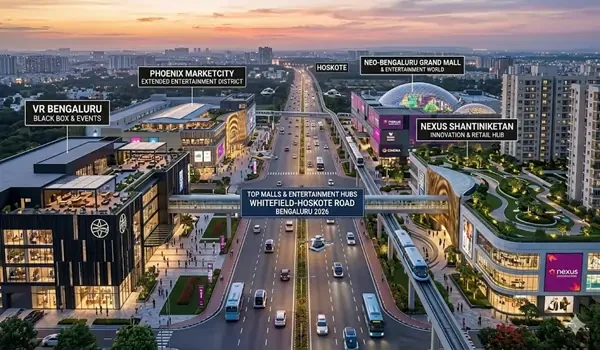
- Shopping malls: Near big malls like Phoenix Marketcity and Park Square Mall.
- The IT hubs nearby have increased the demand for rental houses.
- Estimated Rent: 2 BHK flats are in high demand for rent with a monthly rental price of Rs 25,000.
Hoskote is one of the few areas in East Bangalore that has many green areas around.
- Open Spaces: Most of the projects in Hoskote keep up to 65% of the land for open spaces.
- Lifestyle: The area has less traffic compared to busy places nearby and is the best place to settle.
| School Name | Distance | Curriculum | Key Highlights (2026) |
| OM Shree Public School | 350 m | 2 min | State Board | Value-based and holistic education |
| Sri Gnana Gangothri School | 4.1 km | 15 min | CBSE | Best JEE/NEET coaching |
| Montreal English School | 3.1 km | 7 min | State Board | Focuses and Cultural programs apart from studies |
| Sri Vivekananda Vidya Kendra | 850 m | 5 min | CBSE | Focusing on Value-based education + academics + sports |
| Uzma English School | 350 m | 2 min | State Board | Moderate Fees with Quality Education |
| Hospitals Name | Distance | Key Speciality | Highlight (2026) |
| Ashwini Hospital | 1.9 km | 5 min | General Medicine | 50 to 60 beds and nest for 24-hour emergency services |
| Marthoma Mission Hospital | 2.2 km | 9 min | General Medicine and General Surgery | 100 beds and known for affordable treatment for poor |
| Shivapriya Maternity Home | 1.8 km | 10 min | Gynecology | Best for pregnancy and childbirth service |
| Silicon city Hospital | 5.5 km | 15 mins | Urology, Oncology and ENT | 50 beds with 24-hour emergency services |
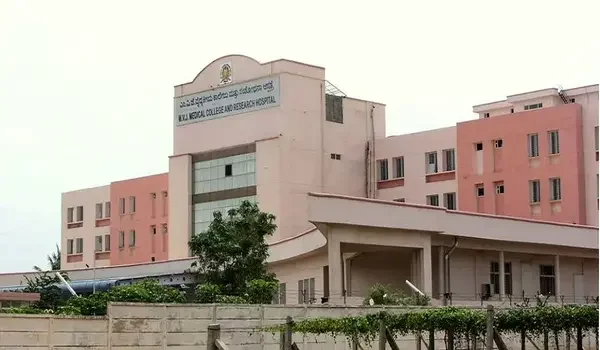
| MVJ Hospital | 5.7 km | 16 min | MultiSpeciality Care | 900 beds with 12 modern operation theatres |
One of the primary drivers for property value at Sobha One World is its proximity to high- growth IT corridors of Bangalore. Here are the top 5 IT hubs nearby:
| Business Hub | Distance | Key Companies | 2026 Status |
| EPIP Zone | 17.5 km | 25 min | SAP, IBM, Oracle | City's major IT hubs with 100+ firms |
| RMZ Ecospace | 23 km | 49 min | Intel, Microland, Brillio | LEED Gold & IWBI certified work space |
| Kalyani Tech Park | 16 km | 30 min | HP, Delphi, CSI | House of major IT firms |
| Bagmane Tech Park | 18.9 km | 36 min | Dell, Volvo, Motorola | Premier 4.3 million sq. ft. IT hub with 50+ major MNCs |
| Prestige Technostar | 15 km | 30 min | AMD India Pvt Ltd, Steria India Ltd, and ACL Mobile Ltd | Grade A Tech Park over 8.5 acres |
Sobha One World residents are just a short drive from some of the vibrant shopping malls. Here are the top 5 shopping malls nearby:
| Destination | Distance | Key Feature | Top Attraction (2026) |
| Park Square Mall | 13.4 km | 15 min | Levi's, Bata, and Miniso | 450,000+ sq ft of retail space |
| Phoenix Marketcity | 16.2 km | 25 min | IMAX Cinemas | 1.4 million sq ft mall with 296+ stores |
| VR Bengaluru | 17.3 km | 26 min | IMAX Cinemas | 600,000 square feet mall with huge shopping space |
| Dress Circle Mall | 13.5 km | 15 min | Silk & pattu sarees | Variety of fashion options under one roof |
| Gopalan Signature Mall | 14.2 km | 26 min | Gopalan Cinemas | A 12 lane bowling alley |
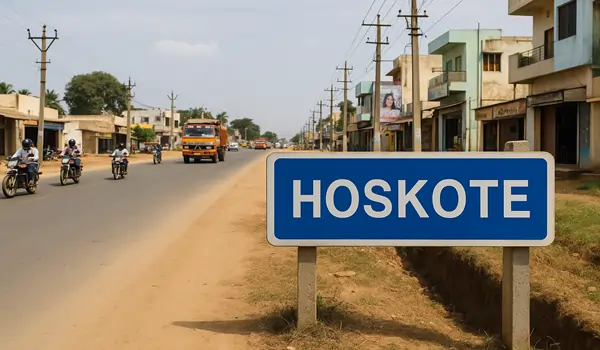
Hoskote
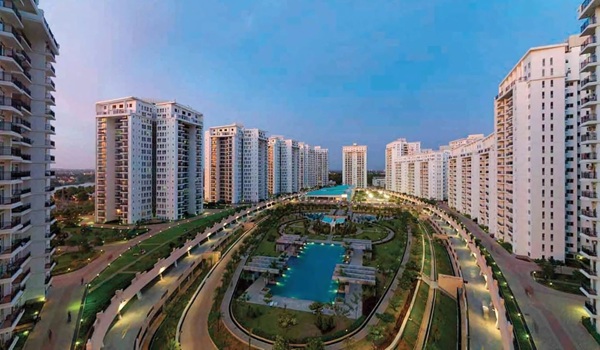

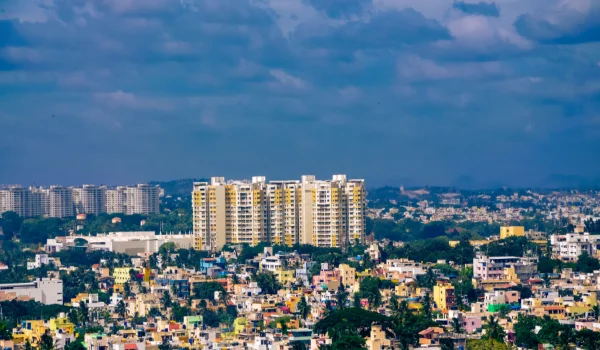
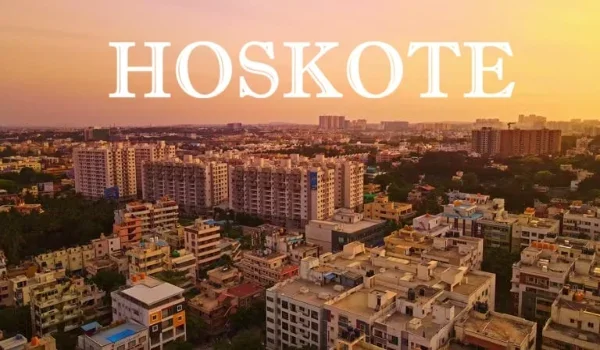
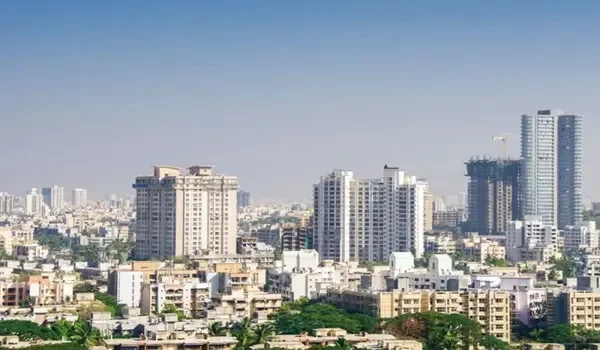
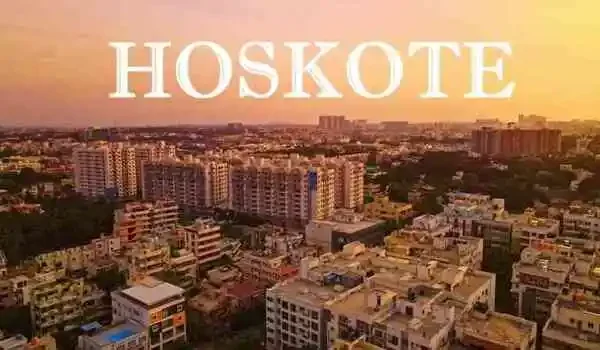
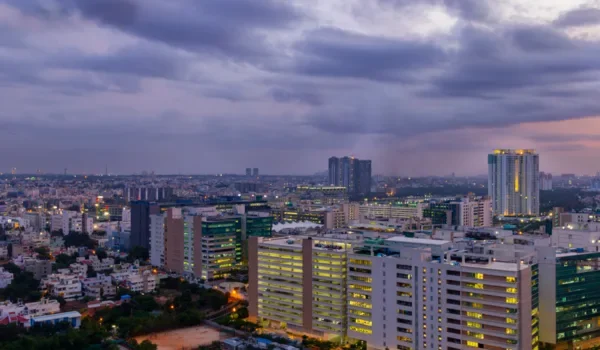
Hoskote is one of the growing areas in East Bangalore. It has changed from a small town into a modern area due to its proximity to the major IT hubs of Whitefield. The growth of Hoskote is supported by IT parks and the upcoming extension of the Metro network. Now, the prices are increasing at a fast rate, and it is the best choice to invest now to get high returns later.
Hoskote was a small village in East Bangalore. Now the area has changed into a major real estate hub after the IT boom. Now properties are in demand from IT people, and the area is gaining popularity.
- The Early History: Hoskote was once a farming area with fertile land and irrigation. From the 1980s, the area started to develop, driven by better transport links and growing commerce along the highways.
- Transition Phase: The area started to develop at a fast rate after getting an IT spillover from the major IT hubs of Whitefield. As the price was low, people who worked in the nearby IT hubs started to invest in the area.
- Hoskote Real Estate Growth: As prime IT hubs like ITPL came nearby, the farming plots were changed into housing plots. Then a lot of housing projects came, and now, the area has changed into a prime area in East Bangalore.
- ITPL Zone – 12.4 km
- Bagmane Tech Park – 18.9 km
- Embassy TechVillage – 20.5 km
- Brigade Tech Gardens – 20.5 km
- GR Tech Park – 14.5 km
- Prestige Tech Zone – 18.5 km
- Prices are lower than in developed IT areas
- Easy access to malls, shops, colleges, schools, hospitals, and daily needs
- High rental income potential and good resale value
- High potential for long-term growth
- Easy access to major IT hubs with reduced travel time
- Sobha Neopolis
- Sobha Lake Garden
- Sobha Sentosa
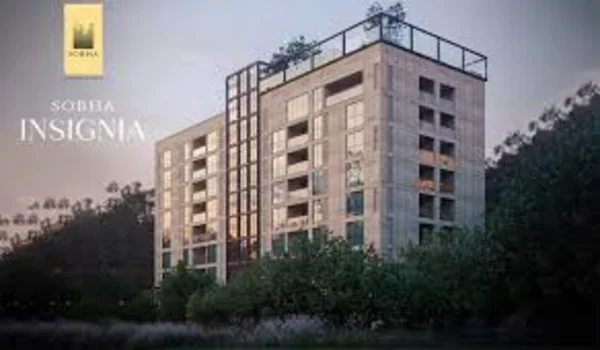
- Sobha Insignia
- Sobha Dream Acres
- Sobha Royal Pavilion
- Sobha Avenue

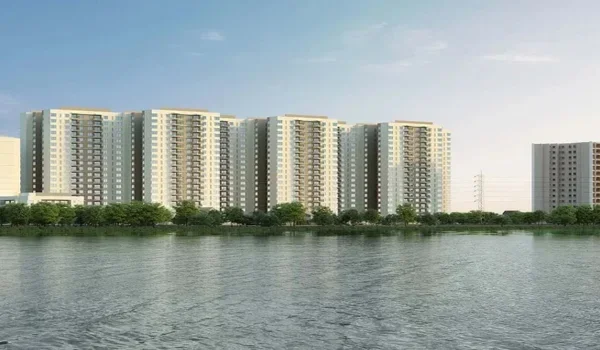
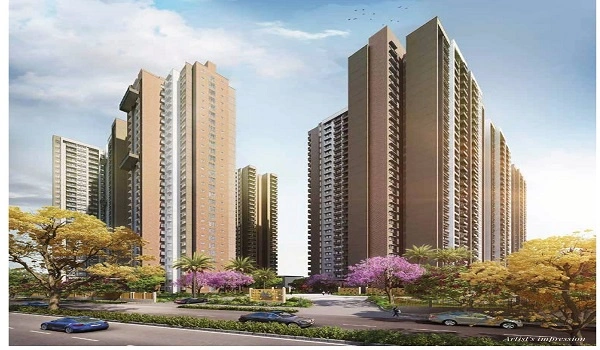
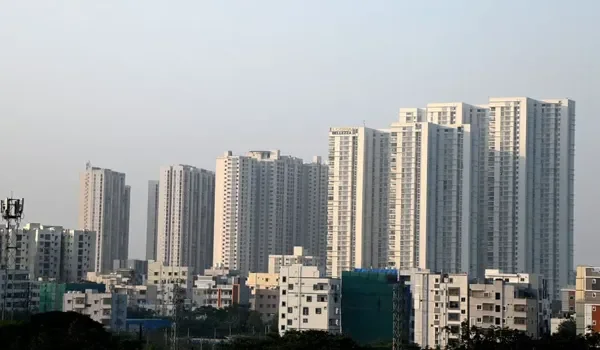
Sobha One World, the Sobha township in Hoskote, has completely redefined modern urban planning in Bangalore. This massive 300-acre master-planned township in Hoskote features spectacular 175- meter high-rise towers climbing up to 47 floors, reshaping the East Bangalore skyline. Despite the grand scale, the design focuses heavily on peaceful living, keeping nearly 75% of the land completely open for lush green parks and clean water features. Situated right where the newly active Satellite Town Ring Road (STRR) crosses the NH-75 tech corridor, residents enjoy quick, stress-free travel alongside incredible long-term investment value.
Bangalore
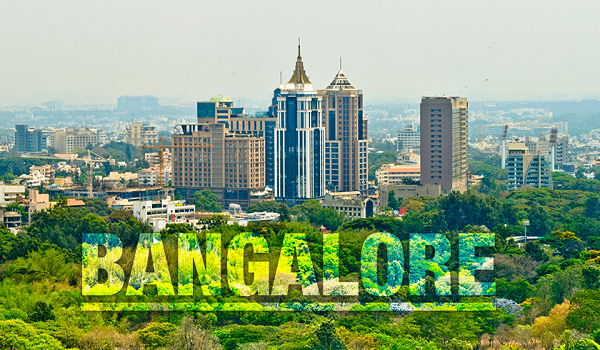
Bangalore is the Silicon Valley, which is one of the fast growing real estate market in India. East Bangalore is emerging as a popular place to invest, as it has a lot of big IT hubs nearby. Better road networks and good connectivity are triggering real estate property growth in the city. The city has the best schools, colleges, malls, and shops, which attract many people to live there.
Some of the benefits of investing in Bangalore are
- Easy Access: Bangalore has better connectivity than many Indian cities, with BMTC buses and metros to all areas of the city. It helps people who travel for work daily.
- High Resale Value: The city is evolving at a rapid rate, and investing in any area promises a high resale value with good returns in the future.
- High Rental Yields: As major IT hubs are nearby, the rental demand is high in the city, and investors can get high returns for their money with good rental yields.
Sobha One World is a new-launch Housing venture offering premium apartments near Hoskote Toll Plaza. The project sits strategically just 700 meters from the toll plaza, right on Old Madras Road (NH-75), making it the most coveted address in East Bangalore. The residents of this project can enjoy seamless connectivity to the Satellite Town Ring Road (STRR), Budigere Cross, and major employment hubs. Whitefield ITPL is a smooth 20-minute drive away, while Kadugodi Metro Station is reached in under 17 minutes, offering professionals an unmatched, well-connected suburban lifestyle.
Amenities
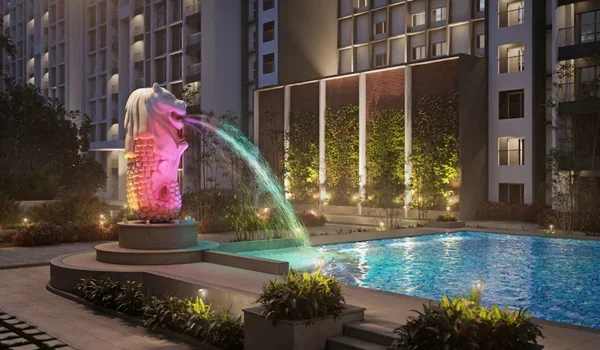
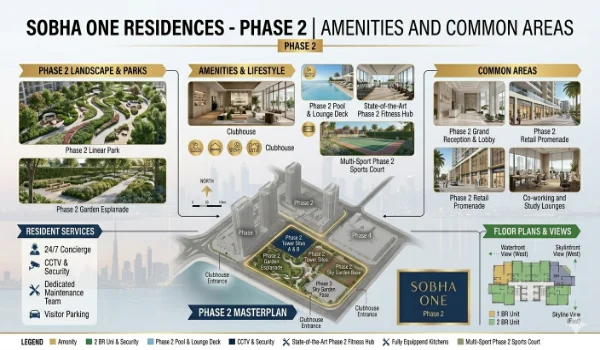
Sobha One World has 55+ amenities for all age groups. Some amenities are in the open green areas, and also inside the clubhouse. Sobha One World Hoskote is made for modern families who wish for a luxury living space, more than just an apartment. It feels like a complete space to live with enough leisure spaces, and not just a tall building.
 Gymnasium
 Swimming Pool
 Yoga Pavilion
 Video Door Phone
 Kids Activity Zone
 Mini Theater
 Tennis Court
 Indoor Games Room
 Club House
 Dance/Music
 24/7 CCTV Monitoring
 Jogging Track
Here are some popular amenities in Sobha One World:
- Waste Disposal
- Car Parking
- Power Back up
- Water Storage
- Lifts
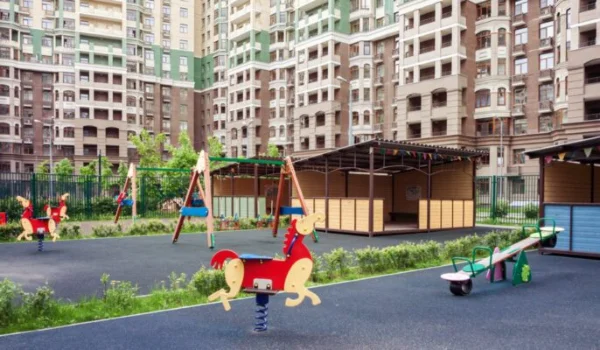
- Children's Play Area
- Sports Facility
- Swimming Pool
- Maintenance Staff
These features make daily life more comfortable.
Overall, Sobha One World gives a good mix of fun and convenience.
- Swimming Pool
- Indoor Games
- Clubhouse
- Gymnasium
- Yoga Deck
- Jogging Track
- Table Tennis
- Cricket Practice
- Cycling Track
- Sports Facilities
- Badminton Court
- Basketball Court
- Landscaped Gardens
- Senior Citizen Zone
- Kids Play Area
- Amphitheatre
- Power Backup
- Water Storage
- Waste Disposal
- Maintenance Staff
- Car Parking
- High-Speed Lifts
- 24x7 CCTV surveillance
- Multi layer security system
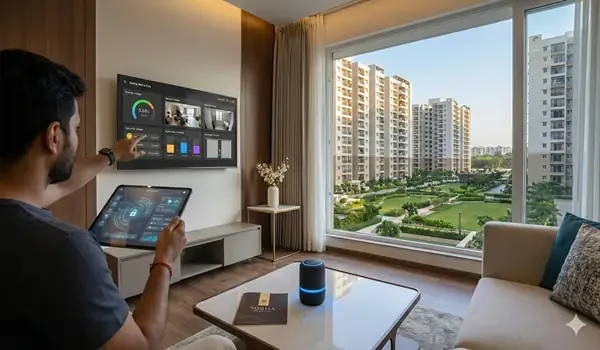
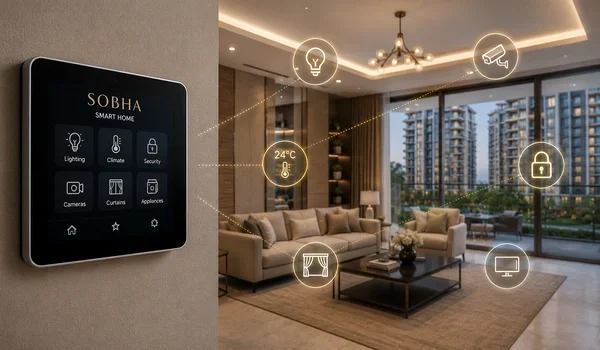
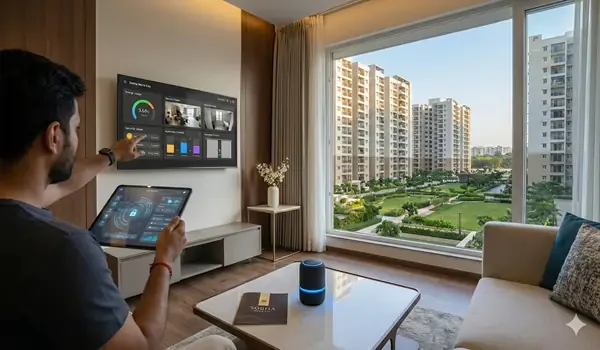
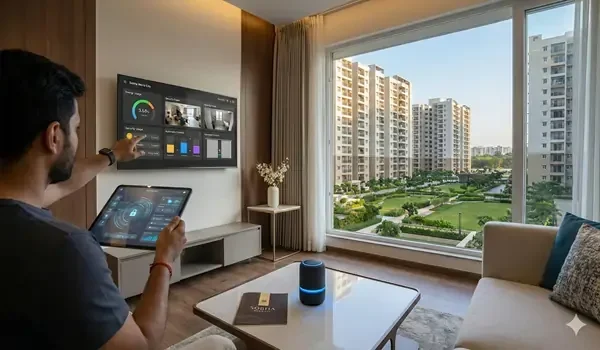
- Smart home features
- High-speed internet
- Video Door Phones
- Premium clubhouse with dance rooms, cafe, party halls, spa, gym, and more
- Jogging tracks for fitness in a traffic-free zone
- Indoor games area for all age groups, including a VR games area
- Party hall for all events and celebrations
- Outdoor BBQ zones for parties
- Fully equipped gym with the fitness machines
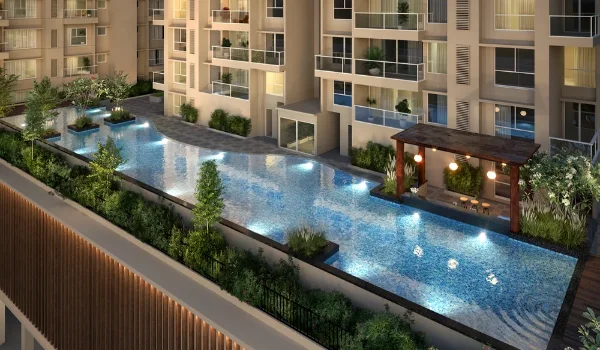
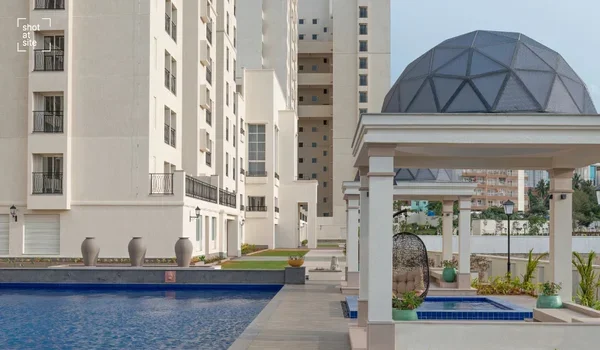
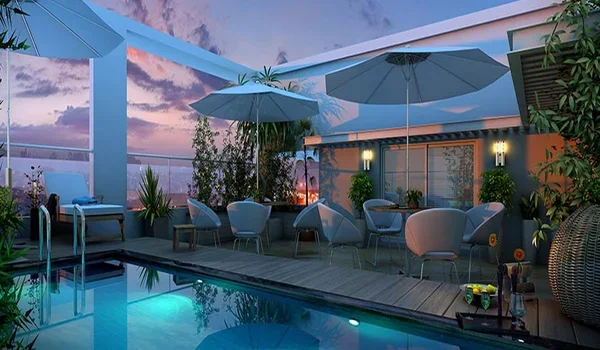
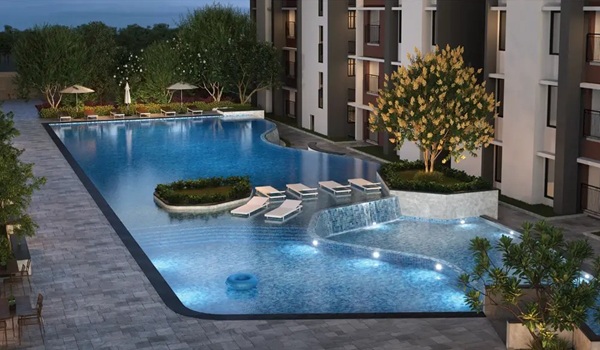
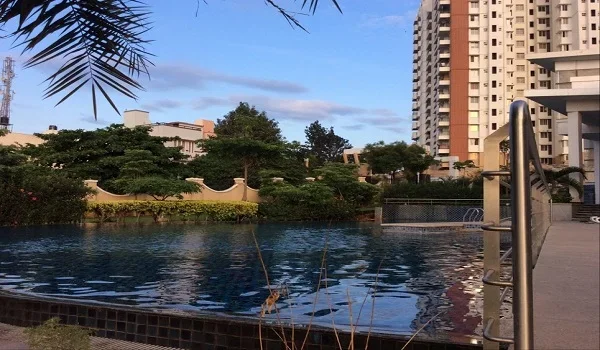
- Temperature-controlled swimming pool and outdoor pool
- Spice gardens, butterfly park, and themed gardens
- Kids' play area, treehouse, and outdoor play areas
- Solar lamps to save power
- Efficient waste disposal systems
- 24/7 CCTVs and video door phones
- Rainwater harvest pipes and water treatment methods to save water
RERA, Legal Documentation & Launch Timelines

RERA (Real Estate Regulatory Authority) seeks to regulate the real estate sector and protect buyers' investments. It makes sure builders handover the project on time. It also helps in
- Safe Buying Choice: Builders will keep 70% of the project money in another bank account. So, the money is used only for building that project and not for anything else.
- No fake ads: The builder cannot give fake ads when promoting a project. They have to give the correct details to buyers.
As of July 2026, Sobha One World project has received RERA approval under the Karnataka RERA Board. The project is approved by the 6 phases under the name One Residences at Sobha One World, covering Wings 1 to 14.
- Official RERA Link: Karnataka RERA Portal
- Project Phase Details: The project is planned as a multi-phase integrated township. Each phase has received separate RERA approval even based on the wings, so making the project legally clear and safer for buyers.
| Phase | Wings | Units | RERA No. (abbreviated) | Proposed Completion |
|---|---|---|---|---|
| Phase 1 | W1, W2 | 542 | PR/080526/008634 | 31-Jul-2032 |
| Phase 2 | W3, W4 | 530 | PR/080526/008637 | 30-Nov-2032 |
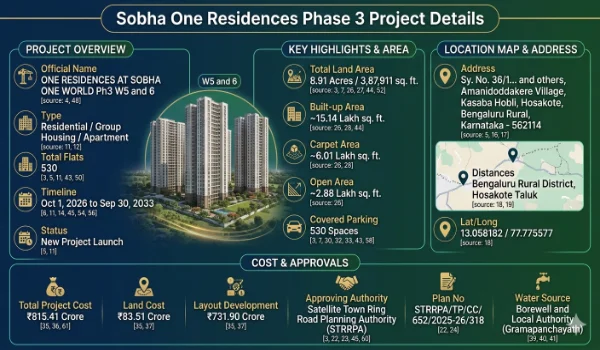
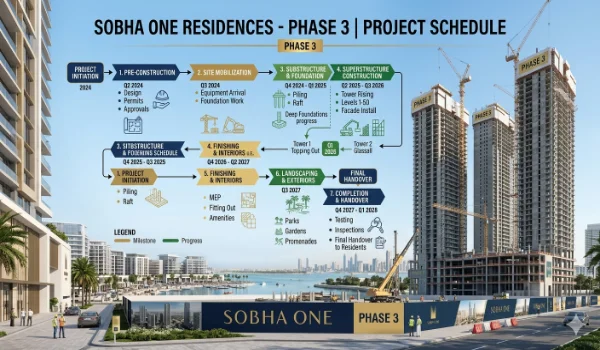
| Phase 3 | W5, W6 | 530 | PR/080526/008635 | 30-Sep-2033 |
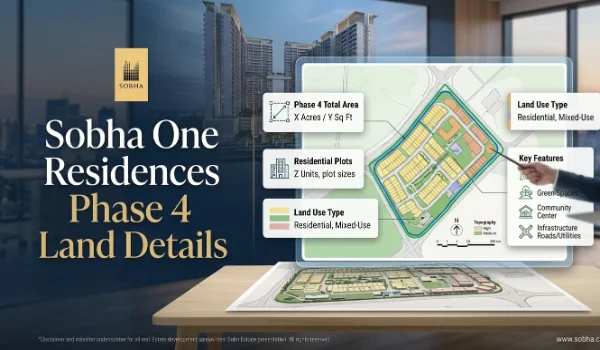
| Phase 4 | W7, W8 | 440 | PR/080526/008636 | 30-Sep-2033 |
| Phase 5 | W9, W10, W11 | 721 | PR/080526/008638 | 28-Feb-2033 |
| Phase 6 | W12, W13, W14 | 721 | PR/080526/008639 | 31-Aug-2032 |
| Total | 14 towers | 3,484 | Approved 08-May-2026 | All 6 phases |
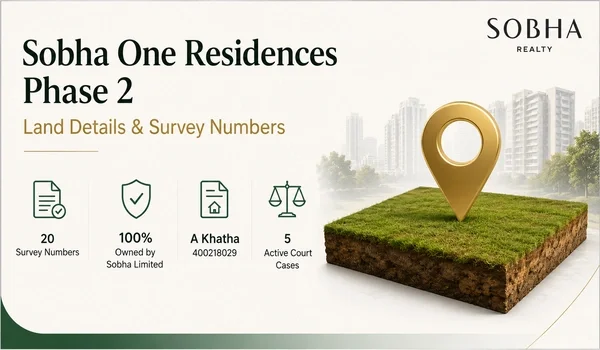
All 6 phases share one Approved Plan STRRPA/TP/CC/652/2025-26/318 (Satellite Town Ring Road Planning Authority, Plan Approval Date 07-May-2026, RERA Registered 08-May-2026). Sanctioned FAR 2.66, Khata A 400218029, Source of Water: BoreWell + Local Authority (Gramapanchayath). Promoter: Sobha Limited (CIN L45201KA1995PLC018475, GSTIN 29AABCS7723E1ZB).
Official bank approvals are usually granted after RERA approval is completed. However, Sobha Limited has strong credit ratings from CRISIL and ICRA, which gives confidence to major banks to offer home loans for the project. Buyers can expect good interest rates and flexible repayment periods from leading banks.
Following is the launch schedule and details on committed milestones for the project,
| Important Date | Project Milestone | Key Details |
| May 8 2026 | Official RERA Approval | Fully cleared under RERA codes 008634 through 008639 |
| May 10 2026 | Pre-Launch EOI Opens | Priority booking gateway opens for early unit selection |
| June 13 2026 | Grand Allotment Day | Public launch event to assign inventory to EOI holders |
| Nov 30 2026 | Structural Completion | Civil building work wraps up for all 14 residential towers |
| Dec 1 2026 | Handover & Possession | Final quality checks finish and keys are given to owners |
Following a highly successful pre-launch phase, buyers can book their dream homes with a standard booking application.
Current Booking Allotment Values:
- 2 BHK Luxury Layouts: ₹5 Lakhs
- 3 BHK Luxury Layouts: ₹8 Lakhs
- 4 BHK Luxury Layouts: ₹10 Lakhs
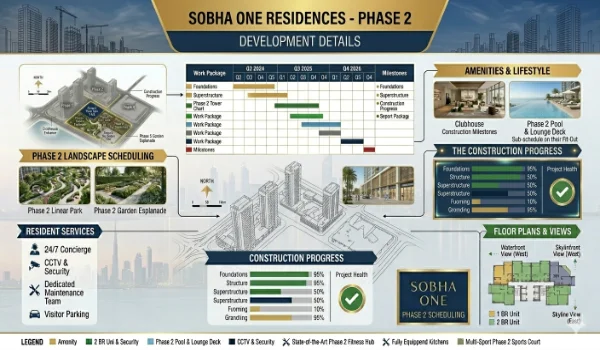
Sobha One World Construction Status: August 2026 Live Updates
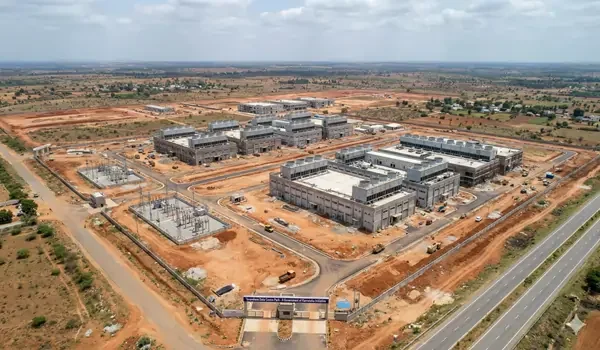
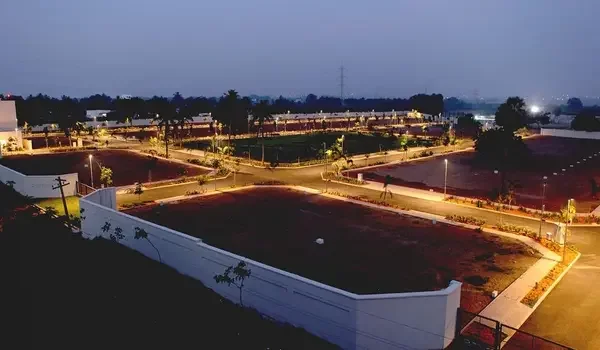
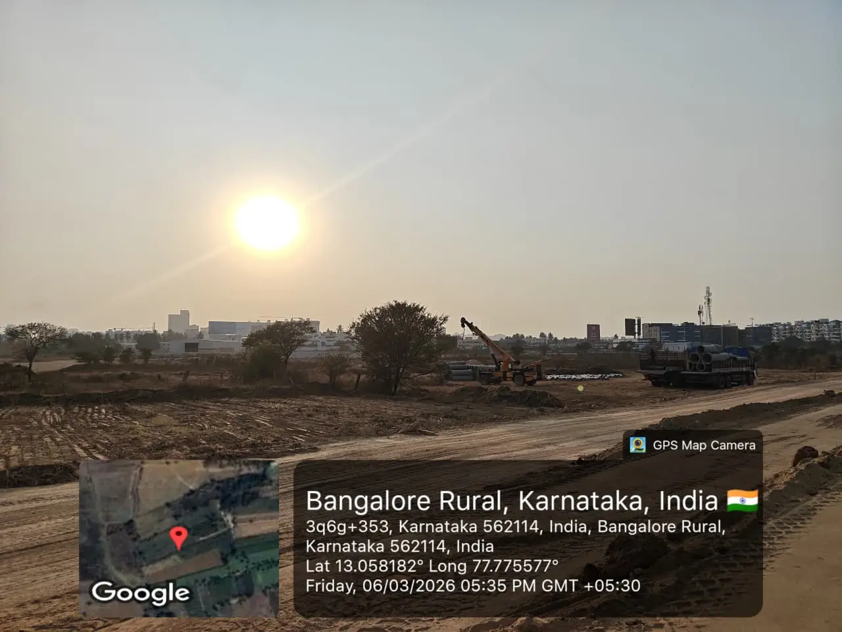
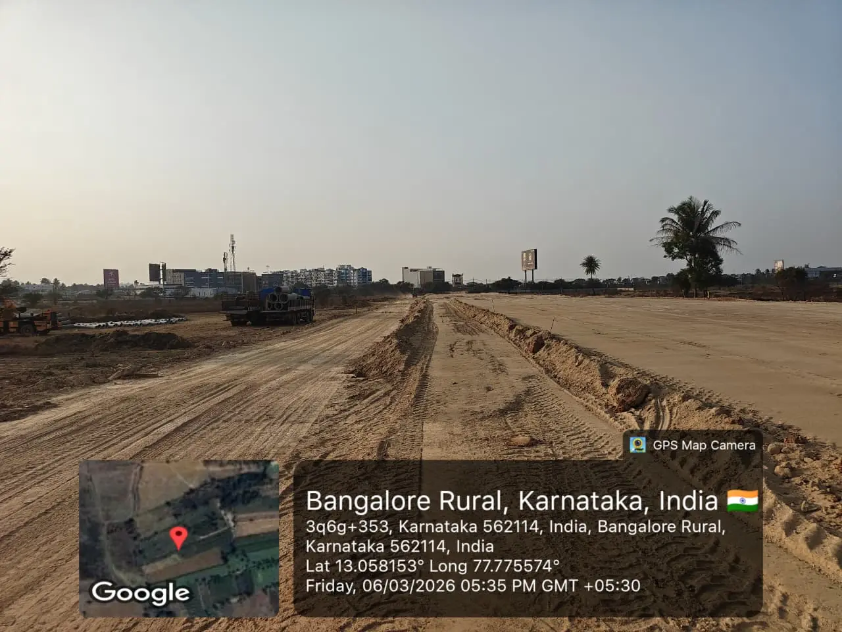
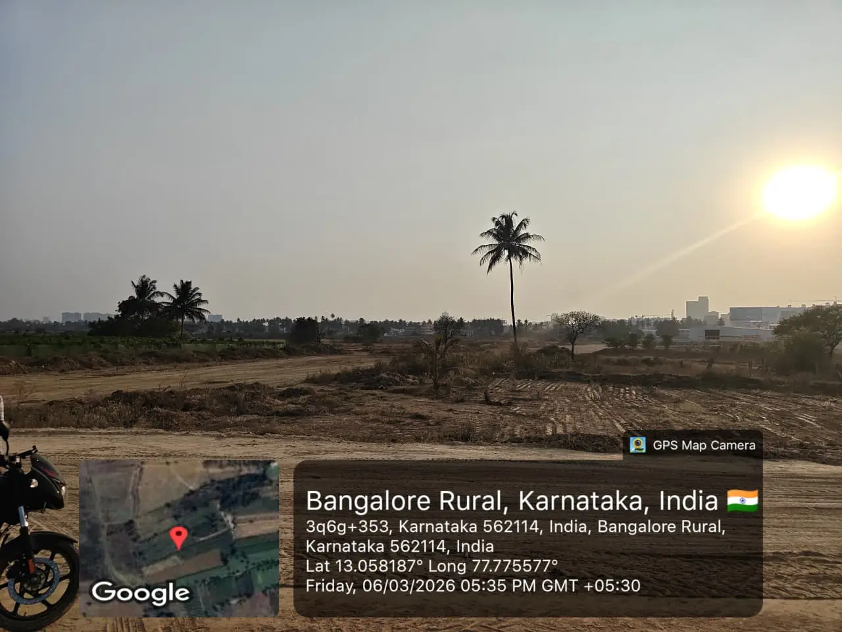
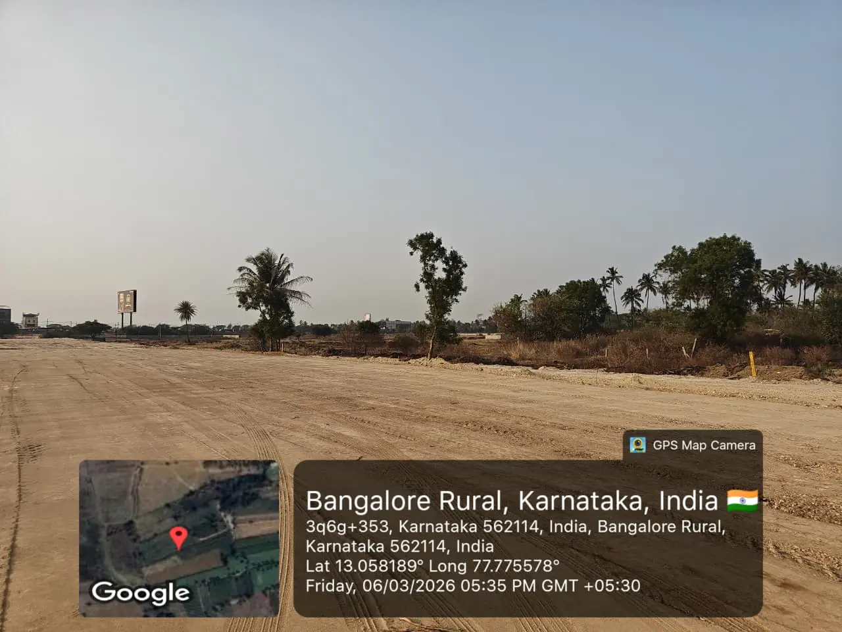
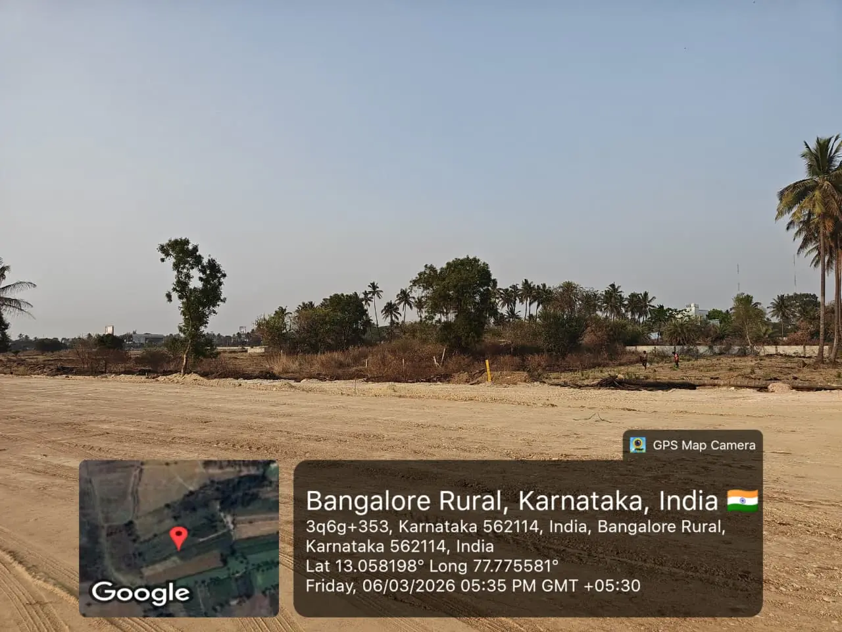
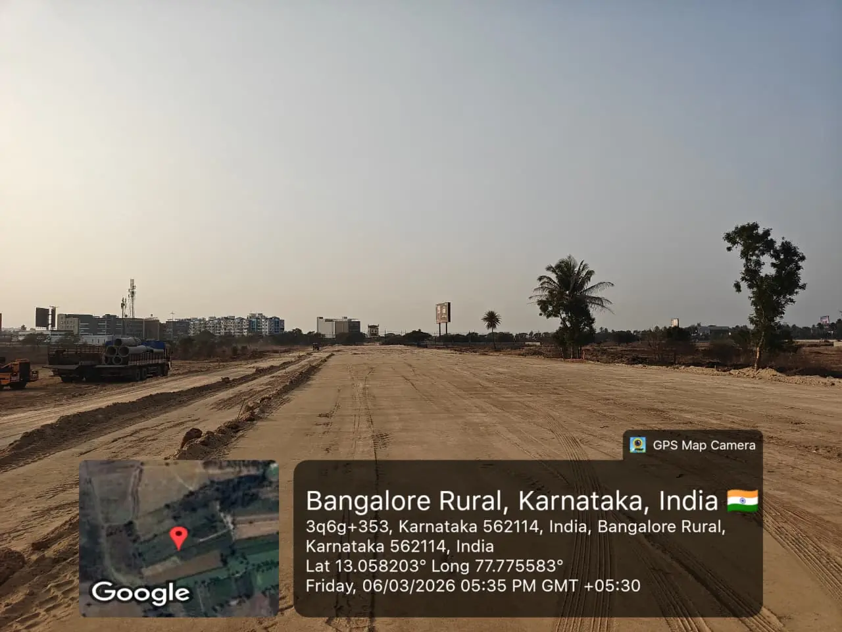
As of August 2026, the 48-acre One Residences parcel at Amanidoddakere Village, Raghuvanahalli–Hosakote Road is in active launch-readiness following Karnataka RERA approval of all 6 phases on 8 May 2026 under Approved Plan No. STRRPA/TP/CC/652/2025-26/318. The EOI registration window closed on 20 May 2026, Pre-Launch booking opened on 5 June 2026, and Grand Allotment was completed on 13 June 2026. Foundation works for Phase 1 (W1, W2) are scheduled to commence in August 2026 per Karnataka RERA filings, carrying forward the site- preparation activities verified during the March 2026 on-site visit (photos below).
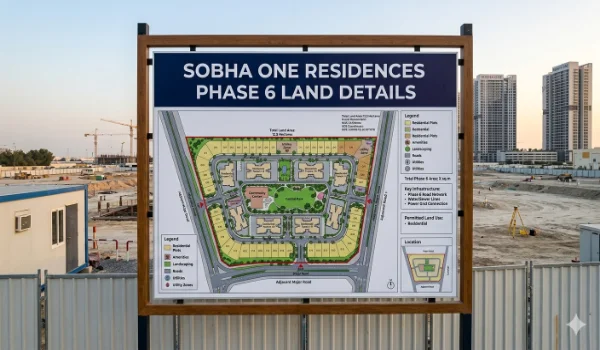
- Karnataka RERA Disclosure Board Installed: Mandatory on-site signage erected following the 8 May 2026 approval, displaying Approved Plan No. STRRPA/TP/CC/652/2025-26/318 and the six per-phase RERA registration numbers (PR/080526/008634 through 008639) as required under Section 11 of the RERA Act, 2016.
- Phase 1 (W1, W2) Tower Demarcation & Pre-Foundation Surveys: Final topographic and geotechnical surveys for the Phase 1 wings ahead of the August 2026 foundation start date filed with Karnataka RERA.
- Site Mobilization & Contractor Onboarding: Sobha Limited's in-house backward-integrated construction division mobilizing precast yard activation, formwork inventory, and on-site labour quarters — carrying forward the March 2026 land-levelling and access-road grading visible in the site photos below.
- Sales Experience Centre & Sample Block Setup: On-site experience centre and sample-display area were operational for the 5 June 2026 Pre-Launch and 13 June 2026 Grand Allotment buyer visits.
- EOI Window Closed 20 May 2026: Expression of Interest registrations closed on 20 May 2026, and the Pre-Launch booking window opened on 5 June 2026 (₹1.09 Cr starting; Phase 1 Possession by July 2032 per Karnataka RERA filings).
- Coordinates: 13.058182° N, 77.775577° E
- Plus Code: 3q6g+353, Karnataka 562114
- Address: Amanidoddakere Village, Raghuvanahalli–Hosakote Road, Bangalore Rural, Karnataka — 562114
- Captured: Friday, 6 March 2026, 17:35 IST (GPS Map Camera)
- RERA Status: All 6 phases approved 8 May 2026 by Karnataka RERA (Approved Plan No. STRRPA/TP/CC/652/2025-26/318)
The photographic record below is from the most recent on-site verified visit on Friday, 6 March 2026, when the site was at the “Clearing of Ground” stage.
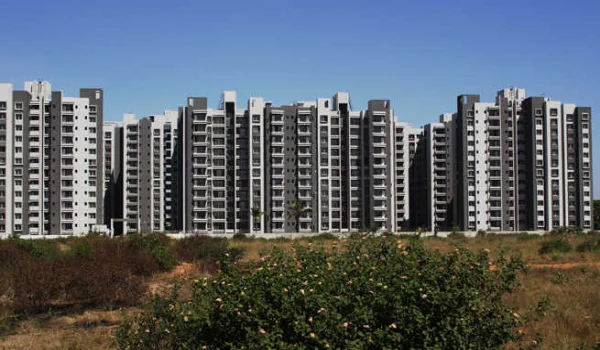
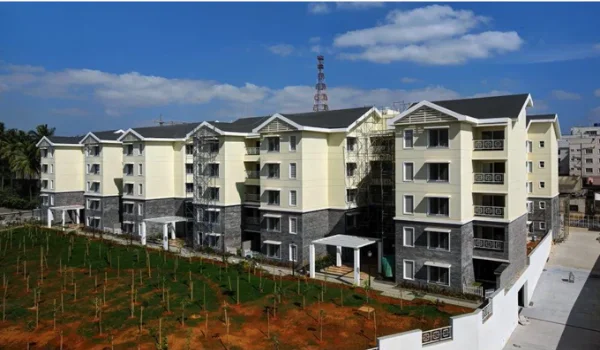
By end of March 2026, clearing of the ground was completed The Latest taken at the project site confirm that the model flats are ready. Machines like backhoes are working to clear paths and also prepare the land for the next stage of construction, soon after the launch.
| Milestone | Details / Timeline |
| Launch Date | 13 June 2026 |
| Current Status | Pre launch |
| Construction Stage | Clearing of Project ground |
| Expected Possession Date | 1 December 2032 |
| OC Date (Expected) | November 2032 |
| RERA Validity | 2026 - 2032 |
| Final Handover | 1 December 2032 |
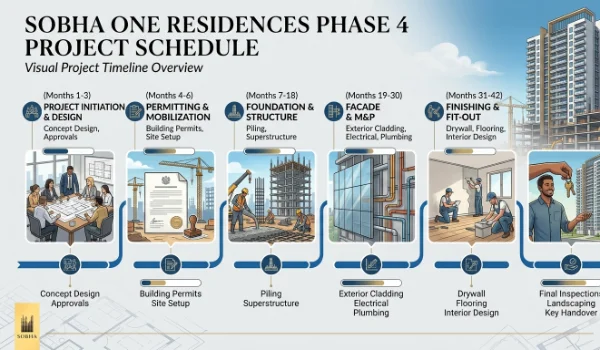
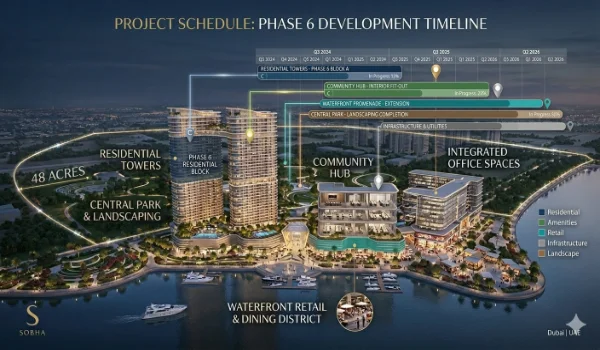
Timeline: EOI closed 20 May 2026 → Pre-Launch opened 5 June 2026 → Grand Allotment completed 13 June 2026 → Foundation Works commence August 2026 → Phase 1 (W1, W2) Possession by July 2032 → Phase 6 (W12, W13, W14) Possession by September 2033 (per Karnataka RERA filings).
Reviews & Investment

Why Sobha One World is the Best Choice in East Bangalore
Buyers are impressed by the 300-acre township designed with a modern theme and with many green spaces.
The proximity to Whitefield and IT hubs like ITPL, EPIP Zone, and RMZ Ecospace is a major win for IT professionals.
Analysts flag Hoskote as the next 'Whitefield 2.0', and prices will increase at a fast rate.
The direct access to NH 75 ensures this project remains an excellent asset with good connectivity for years.
The project is the best choice to invest in as the prime area promises high ROI and a good resale value.
Sobha Limited's brand legacy promises 20% high resale value, and there is a huge demand for rental properties.
Legacy of Sobha Limited
Sobha Limited is one of the trusted real estate companies in India, which was started in 1995. P.N.C. Menon is the founder and is leading the company in a successful way. They have completed 576 iconic projects over 148.02 million square feet. With 30 years of experience, the company has their presence in 27 major cities across 14 states.
- Safe Housing Project: Proven history of offering RERA approved projects with clear legal titles.
- Correct Handover: Handover projects in the correct time
- Better Quality: Never compromise on quality
- Golden Peacock Award
- TMA – HLL CSR Award
- CARE AWARDS
- Trusted CSR Brand of Kerala
Frequently Asked Questions
1.Where is Sobha One World located?
The project is located in Hoskote - Greater Whitefield, East Bangalore.
2.Is this project RERA approved?
Yes, Sobha One World is RERA approved. The project has received Karnataka RERA approval on May 8, 2026, for 6 phases under One Residences at Sobha One World, covering Wings 1 to 14.
3.When is the launch of this project?
The launch was on 13 June 2026.
4.What is the official RERA possession date for One Residences at Sobha One World?
As per the official Karnataka RERA Board, the proposed completion dates for the 6 launched phases range from July 2032 to September 2033. Sobha Limited is highly recognised for its industry-leading track record of timely project delivery.
5.Is Sobha One World a joint venture or an absolute land ownership project?
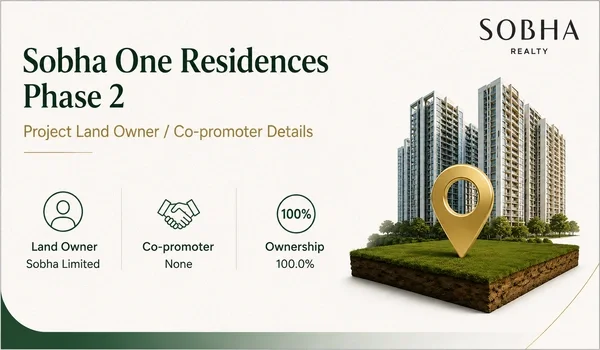
This is a 100% clear-title, outright land ownership project by Sobha Limited. There is no Joint Development Agreement (JDA) or third-party landlord involvement. This gives home-buyers complete transparency and absolute security regarding land titles.
6.How can I book any house in this project?
You can book your house by filling out the form on this website, and the complete booking steps will be provided.
7.How many units and sizes are available?
The currently launched One Residences (6 RERA phases) has 3,484 flats across 14 towers, in sizes from 734 sq. ft. (1 BHK) to 2,415 sq. ft. (4 BHK Grande).
8.What is the starting price of the project?
The price of the project starts from Rs. 1.09 Crores.
Sobha One World Blog